Welcome to this custom-built 4-bedroom home with a spacious, private backyard and beautiful wooded setting. The open floor plan offers abundant natural light, a large kitchen with cherry cabinetry, soft-close drawers, stainless steel appliances, and tile flooring. The dining area opens to a large composite deck overlooking the backyard. The spacious living room features a wood-burning fireplace and built-in speakers. Upstairs offers 3 generous bedrooms, including a primary suite with vaulted ceiling. The finished basement features a 4th bedroom, family room and built-in speakers. Enjoy the wooded backyard with a children's play set and fire pit area, perfect for entertaining. The 10x12 stick-built shed features a convenient roll-up door. Additional features include 2x6 exterior walls for added insulation, PEX plumbing, and an outlet at the back of the garage ready for a hot tub. Conveniently located near Lake Michigan, Weko Beach, wineries and Bridgman Schools.
Active
$449,000
10300 Creekview Rd, Bridgman, MI 49106
4beds
2,100sqft
Single Family Residence
Built in 2006
0.29 Acres Lot
$436,100 Zestimate®
$214/sqft
$-- HOA
What's special
Wood-burning fireplaceBeautiful wooded settingSpacious private backyardOpen floor planAbundant natural lightBuilt-in speakersSoft-close drawers
- 1 day
- 100
- 5
Zillow last checked:
Listing updated:
Listed by:
Joy Schwarting 269-519-4777,
The Shore Real Estate Group 269-921-7261
Source: MichRIC,MLS#: 26052093
Facts & features
Interior
Bedrooms & bathrooms
- Bedrooms: 4
- Bathrooms: 3
- Full bathrooms: 2
- 1/2 bathrooms: 1
Primary bedroom
- Level: Upper
- Area: 132
- Dimensions: 11.00 x 12.00
Bedroom 2
- Level: Upper
- Area: 143
- Dimensions: 13.00 x 11.00
Bedroom 3
- Level: Upper
- Area: 90
- Dimensions: 9.00 x 10.00
Bedroom 4
- Level: Basement
- Area: 99
- Dimensions: 9.00 x 11.00
Primary bathroom
- Level: Upper
- Area: 64
- Dimensions: 8.00 x 8.00
Bathroom 1
- Description: Half bath
- Level: Main
- Area: 36
- Dimensions: 6.00 x 6.00
Bathroom 2
- Level: Upper
- Area: 56
- Dimensions: 7.00 x 8.00
Dining area
- Level: Main
- Area: 108
- Dimensions: 9.00 x 12.00
Family room
- Level: Basement
- Area: 416
- Dimensions: 16.00 x 26.00
Kitchen
- Level: Main
- Area: 120
- Dimensions: 10.00 x 12.00
Laundry
- Description: Laundry closet
- Level: Upper
- Area: 15
- Dimensions: 5.00 x 3.00
Living room
- Level: Main
- Area: 240
- Dimensions: 16.00 x 15.00
Heating
- Forced Air
Cooling
- Central Air
Appliances
- Included: Dishwasher, Microwave, Oven, Range, Refrigerator
- Laundry: Laundry Closet
Features
- Ceiling Fan(s), Eat-in Kitchen, Pantry
- Flooring: Carpet, Ceramic Tile, Engineered Hardwood
- Windows: Window Treatments
- Basement: Full
- Number of fireplaces: 1
- Fireplace features: Living Room, Wood Burning
Interior area
- Total structure area: 1,522
- Total interior livable area: 2,100 sqft
- Finished area below ground: 600
Property
Parking
- Total spaces: 2
- Parking features: Attached, Garage Door Opener
- Garage spaces: 2
Features
- Stories: 2
- Exterior features: Play Equipment
Lot
- Size: 0.29 Acres
- Dimensions: 78 x 172
- Features: Level, Wooded, Shrubs/Hedges
Details
- Additional structures: Shed(s)
- Parcel number: 115635000006008
Construction
Type & style
- Home type: SingleFamily
- Architectural style: Traditional
- Property subtype: Single Family Residence
Materials
- Vinyl Siding
- Roof: Composition
Condition
- New construction: No
- Year built: 2006
Utilities & green energy
- Sewer: Public Sewer, Storm Sewer
- Water: Public
- Utilities for property: Phone Available, Natural Gas Available, Electricity Available, Cable Available, Natural Gas Connected, Cable Connected
Community & HOA
Community
- Subdivision: Hidden Creek Subdivision
Location
- Region: Bridgman
Financial & listing details
- Price per square foot: $214/sqft
- Tax assessed value: $109,155
- Annual tax amount: $3,821
- Date on market: 9/30/2026
- Listing terms: Cash,Conventional
- Electric utility on property: Yes
- Road surface type: Paved
Estimated market value
$436,100
$414,000 - $458,000
$2,919/mo
Price history
| Date | Event | Price |
|---|---|---|
| 9/30/2026 | Listed for sale | $449,000+76.1%$214/sqft |
Source:  MichRIC #26052093 Report a problem MichRIC #26052093 Report a problem | ||
| 8/26/2016 | Sold | $254,900+638.8%$121/sqft |
Source: MichRIC #16033620 Report a problem | ||
| 12/14/2006 | Sold | $34,500$16/sqft |
Source: Public Record Report a problem | ||
Public tax history
| Year | Property taxes | Tax assessment |
|---|---|---|
| 2025 | $3,721 +10.1% | $156,400 +12.3% |
| 2024 | $3,380 | $139,300 +18.3% |
| 2023 | -- | $117,800 +0.9% |
| 2022 | $2,885 | $116,700 +15.1% |
| 2021 | -- | $101,400 +8.1% |
| 2020 | $2,786 +2.1% | $93,800 +15.8% |
| 2019 | $2,729 +1.1% | $81,000 +3.1% |
| 2018 | $2,701 +16.3% | $78,600 +1% |
| 2017 | $2,321 +0.4% | $77,800 +10.7% |
| 2016 | $2,312 +5.3% | $70,300 -12.6% |
| 2015 | $2,197 | $80,400 +21.3% |
| 2014 | -- | $66,300 -24.9% |
| 2010 | -- | $88,300 +1.4% |
| 2009 | -- | $87,100 +496.6% |
| 2008 | -- | $14,600 -0.3% |
| 2007 | -- | $14,650 +14.5% |
| 2006 | -- | $12,800 -2.3% |
| 2005 | -- | $13,100 +2.3% |
| 2004 | -- | $12,800 |
Find assessor info on the county website
Monthly payment
Est. payment
Payment breakdown
Explore the cost of this home by adjusting the details. Changes won't be saved.Climate risks
Neighborhood: 49106
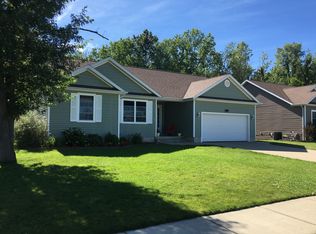
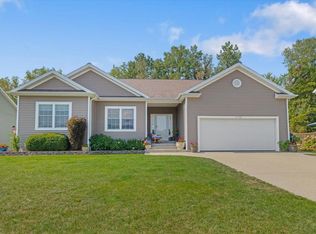
Similar homes
- $335,0004 bd2 ba1.8k sqft4355 Vine St, Bridgman, MI 49106For Sale
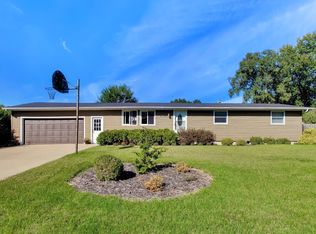
 MLS ID #26052270, Chris Marzke, @properties Christie's International R.E.. MichRIC
 - $399,9004 bd3 ba1.8k sqft3983 Sugarsand Ln, Bridgman, MI 49106New Construction
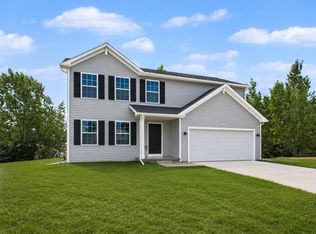 MLS ID #26051943, Lance A Bethell, Allen Edwin Realty. MichRIC
 - $384,9004 bd2 ba2k sqft4036 Sugarsand Ln, Bridgman, MI 49106New Construction
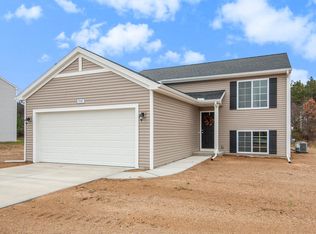 MLS ID #26051947, Lance A Bethell, Allen Edwin Realty. MichRIC
 - $499,0005 bd3 ba2.1k sqft4801 Lake St, Bridgman, MI 49106For Sale
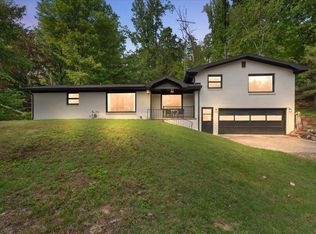 MLS ID #26043223, Cameron Mammina, RE/MAX Harbor Country. MichRIC
 - $373,0004 bd2 ba2k sqft9552 Pine St, Bridgman, MI 49106For SaleMLS ID #26021673, Connie Shearer, Core Real Estate, Inc.. MichRIC
- $425,0003 bd2 ba1.6k sqft3404 Cedar Ln, Bridgman, MI 49106For SaleMLS ID #26043336, Nancy Maloney, Five Star Real Estate-Hart. MichRIC
- $549,0003 bd2 ba2.7k sqft4240 Snow Rd, Bridgman, MI 49106For SaleMLS ID #26043343, Wendy Morauske, Coldwell Banker Anchor R.E.. MichRIC
- $274,9003 bd2 ba1.3k sqft10163 Baldwin Rd, Bridgman, MI 49106For SaleMLS ID #26046820, Courtney Ertman, True Michigan Properties. MichRIC
- $439,0003 bd2 ba1.2k sqft1926 Hinchman Rd, Baroda, MI 49101For SaleMLS ID #26051463, Bailey Bingham, True Michigan Properties. MichRIC
- $419,9004 bd3 ba2k sqft10146 Glacier Rd, Bridgman, MI 49106New ConstructionMichRIC
- $650,0004 bd4 ba2.9k sqft10233 Jericho Rd, Bridgman, MI 49106For SaleMLS ID #26050569, Christine Norland, Jaqua Realtors. MichRIC
- $369,0003 bd2 ba1.6k sqft11053 Gast Rd, Bridgman, MI 49106For SaleMLS ID #26039968, Gary Depa, @properties Christie's International R.E.. MichRIC
