Meet your new favorite place to be—inside and out. The kitchen is freshly renovated with all-new appliances (cabinets preserved for that timeless look), while the front flex room was transformed into a true office with French doors. Updated paint throughout keeps everything bright, and hardwood stairs replace the old carpet for an elevated first impression.
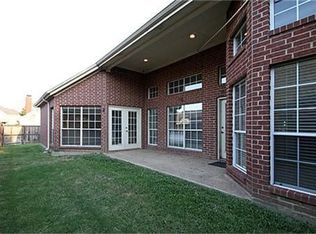
Out back, the party starts: a complete backyard redesign with new sod and concrete, a covered patio with lighting and power, a fire pit with built-in seating, and a hot tub perched on stone steps. Major systems are buttoned up, too—new HVAC up & down, new water heater, Trimlight permanent lighting, new Wi-Fi garage door motor, and a freshly painted fence. Turn the key, cue the lights, and enjoy.
Sold
Price Unknown
10300 Donley Dr, Irving, TX 75063
3beds
2,683sqft
Single Family Residence
Built in 1998
7,143 Square Feet Lot
$575,600 Zestimate®
$--/sqft
$3,269 Estimated rent
Home value
$575,600
$524,000 - $627,000
$3,269/mo
Zestimate® history
Owner options
List your home for rent
$3,269/mo
Rent Zestimate®
Find your next renter with Zillow Rental Manager. Plus, with online applications, you can quickly screen prospective tenants – for free.
$3,269/mo
Rent Zestimate®
Refinance and save
$600/mo
Est. payment
Refinancing to a lower rate could help reduce your monthly payments and save thousands over the life of the loan.
$600/mo
Est. payment
Explore your selling options
Work with a Zillow partner agent
Leverage their expertise and Zillow's premium Showcase listings to get your home seen by more buyers.
Get startedList with your own agent
Get your home in front of millions of buyers by listing it on Zillow.
Learn how to do itSell it yourself
Take full control of how buyers see your home on Zillow by listing For Sale by Owner (FSBO).
List your homeWhat's special
Updated paintTimeless lookAll-new appliancesHardwood stairsComplete backyard redesign
Zillow last checked:
Listing updated:
Listed by:
Justin Jeong 0839986,
Texas Legacy Realty 469-855-4430
Bought with:
Jan Holmes
Ebby Halliday Realtors
Source: NTREIS,MLS#: 21064557
Facts & features
Interior
Bedrooms & bathrooms
- Bedrooms: 3
- Bathrooms: 3
- Full bathrooms: 2
- 1/2 bathrooms: 1
Primary bedroom
- Features: Sitting Area in Primary
- Level: First
- Dimensions: 17 x 13
Bedroom
- Level: Second
- Dimensions: 12 x 12
Bedroom
- Level: Second
- Dimensions: 17 x 12
Breakfast room nook
- Level: First
- Dimensions: 11 x 9
Dining room
- Level: First
- Dimensions: 13 x 12
Other
- Level: Second
- Dimensions: 5 x 8
Other
- Features: Stone Counters
- Level: First
- Dimensions: 10 x 10
Half bath
- Level: First
- Dimensions: 6 x 6
Kitchen
- Features: Breakfast Bar, Kitchen Island
- Level: First
- Dimensions: 15 x 13
Living room
- Level: First
- Dimensions: 19 x 16
Living room
- Level: Second
- Dimensions: 19 x 17
Living room
- Level: First
- Dimensions: 13 x 11
Utility room
- Features: Utility Room
- Level: First
- Dimensions: 10 x 10
Heating
- Central, Natural Gas
Cooling
- Central Air, Ceiling Fan(s), Electric
Appliances
- Included: Some Gas Appliances, Dishwasher, Electric Oven, Gas Cooktop, Disposal, Gas Water Heater, Microwave, Plumbed For Gas
Features
- High Speed Internet, Cable TV
- Flooring: Carpet, Wood
- Windows: Shutters
- Has basement: No
- Number of fireplaces: 1
- Fireplace features: Gas Log, Gas Starter, Masonry
Interior area
- Total interior livable area: 2,683 sqft
Property
Parking
- Total spaces: 2
- Parking features: Garage
- Attached garage spaces: 2
Features
- Levels: Two
- Stories: 2
- Patio & porch: Patio, See Remarks
- Exterior features: Rain Gutters
- Pool features: None
- Fencing: Wood
Lot
- Size: 7,143 Square Feet
- Features: Corner Lot, Landscaped, Sprinkler System, Few Trees
Details
- Parcel number: 322553100B0290000
Construction
Type & style
- Home type: SingleFamily
- Architectural style: Traditional,Detached
- Property subtype: Single Family Residence
Materials
- Brick, Wood Siding
- Foundation: Slab
- Roof: Composition
Condition
- Year built: 1998
Utilities & green energy
- Sewer: Public Sewer
- Water: Public
- Utilities for property: Sewer Available, Water Available, Cable Available
Community & HOA
Community
- Features: Curbs, Sidewalks
- Security: Security System, Fire Alarm, Smoke Detector(s), Security Service
- Subdivision: Lakes Of Valley Ranch Ph 02 Amd
HOA
- Has HOA: Yes
- Services included: Association Management, Maintenance Grounds
- HOA fee: $600 annually
- HOA name: Valley Ranch Association
- HOA phone: 972-869-1430
Location
- Region: Irving
Financial & listing details
- Tax assessed value: $560,340
- Annual tax amount: $12,324
- Date on market: 10/1/2025
- Cumulative days on market: 66 days
- Listing terms: Cash,Conventional,1031 Exchange,FHA,VA Loan
- Exclusions: Chandeliers (Office & Formal Dining), TV Mounts, Curtains, Curtain Rods, Microwave, Ring Doorbell
Price history
| Date | Event | Price |
|---|---|---|
| 1/30/2026 | Sold | -- |
Source: NTREIS #21064557 Report a problem | ||
| 1/12/2026 | Pending sale | $574,900$214/sqft |
Source: NTREIS #21064557 Report a problem | ||
| 12/8/2025 | Contingent | $574,900$214/sqft |
Source: NTREIS #21064557 Report a problem | ||
| 10/1/2025 | Listed for sale | $574,900+52.5%$214/sqft |
Source: NTREIS #21064557 Report a problem | ||
| 3/3/2018 | Sold | -- |
Source: Agent Provided Report a problem | ||
| 2/10/2018 | Pending sale | $377,000$141/sqft |
Source: Century 21 Mike Bowman, Inc. #13754605 Report a problem | ||
| 1/20/2018 | Listed for sale | $377,000$141/sqft |
Source: Century 21 Mike Bowman, Inc. #13754605 Report a problem | ||
Public tax history
| Year | Property taxes | Tax assessment |
|---|---|---|
| 2025 | $5,248 +9.8% | $560,340 |
| 2024 | $4,781 +8% | $560,340 +25.4% |
| 2023 | $4,426 -3% | $446,900 |
| 2022 | $4,561 +5.6% | $446,900 +10.1% |
| 2021 | $4,319 +8.1% | $406,040 +10.4% |
| 2020 | $3,995 -0.6% | $367,870 |
| 2019 | $4,019 -19% | $367,870 +2% |
| 2018 | $4,963 -35% | $360,750 +10.9% |
| 2017 | $7,631 +10.1% | $325,370 +11.4% |
| 2016 | $6,930 +16.2% | $292,200 +9.1% |
| 2015 | $5,966 | $267,770 +5.4% |
| 2014 | $5,966 | $254,080 |
| 2013 | -- | -- |
| 2012 | -- | -- |
| 2011 | -- | -- |
| 2010 | -- | -- |
| 2009 | -- | -- |
| 2008 | -- | -- |
| 2007 | -- | -- |
| 2005 | -- | -- |
| 2004 | -- | -- |
| 2003 | -- | -- |
| 2002 | -- | -- |
| 2001 | -- | -- |
Find assessor info on the county website
Neighborhood: Valley Ranch
Nearby homes
- $499,6003 bd2 ba1.8k sqft10302 Donley Dr, Irving, TX 75063Off Market

- $486,9003 bd3 ba2.1k sqft10304 Donley Dr, Irving, TX 75063Off Market
- $485,2003 bd2 ba1.8k sqft10212 Donley Dr, Irving, TX 75063Off Market

- $519,1003 bd3 ba2.1k sqft10301 Perkins Dr, Irving, TX 75063Off Market
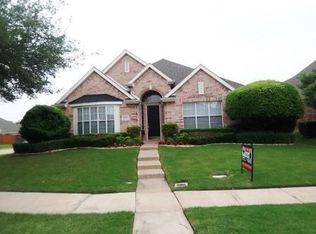
- $484,0003 bd2 ba1.7k sqft10303 Perkins Dr, Irving, TX 75063Off Market
- $527,5003 bd3 ba2.1k sqft10301 Donley Dr, Irving, TX 75063Off Market
- $467,8003 bd2 ba1.7k sqft10211 Perkins Dr, Irving, TX 75063Off Market
- $498,7003 bd3 ba1.8k sqft10303 Donley Dr, Irving, TX 75063Off Market
Nearby schools
GreatSchools rating
- 5/10Landry Elementary SchoolGrades: PK-5Distance: 1 mi
- 5/10Bush Middle SchoolGrades: 6-8Distance: 0.4 mi
- 5/10Ranchview High SchoolGrades: 9-12Distance: 1.8 mi
Schools provided by the listing agent
- Elementary: Landry
- Middle: Bush
- High: Ranchview
- District: Carrollton-Farmers Branch ISD
Source: NTREIS. This data may not be complete. We recommend contacting the local school district to confirm school assignments for this home.
Get a cash offer in 3 minutes
Find out how much your home could sell for in as little as 3 minutes with a no-obligation cash offer.
Estimated market value
$575,600
Get a cash offer in 3 minutes
Find out how much your home could sell for in as little as 3 minutes with a no-obligation cash offer.
Estimated market value
$575,600
- Texas
- Dallas County
- Irving
- 75063
- Valley Ranch
- 10300 Donley Dr
Nearby cities
Nearby neighborhoods
Nearby zip codes
Other Irving Topics
