Skip main navigation
Closed
  • $1,429,800

    10300 Eastview Dr, Stockton, CA 95212

    3beds
    3,394sqft
    Single Family Residence
    Built in 2004
    1.08 Acres Lot
    $1,429,800 Zestimate®
    $421/sqft
    $3,688 Estimated rent

    Home value

    $1,429,800

    $1.30M - $1.59M

    $3,688/mo

    Zestimate® history
    Loading
    Loading...

    Owner options

    List your home for rent

    $3,688/mo

    Rent Zestimate®

    Find your next renter with Zillow Rental Manager. Plus, with online applications, you can quickly screen prospective tenants – for free.

    Learn more

    $3,688/mo

    Rent Zestimate®

    Refinance and save

    $9,119/mo

    Est. payment

    Refinancing to a lower rate could help reduce your monthly payments and save thousands over the life of the loan.

    See today's rates

    $9,119/mo

    Est. payment

    Explore your selling options

    Work with a Zillow partner agent

    Leverage their expertise and Zillow's premium Showcase listings to get your home seen by more buyers.

    Get started

    List with your own agent

    Get your home in front of millions of buyers by listing it on Zillow.

    Learn how to do it

    Sell it yourself

    Take full control of how buyers see your home on Zillow by listing For Sale by Owner (FSBO).

    List your home

    What's special

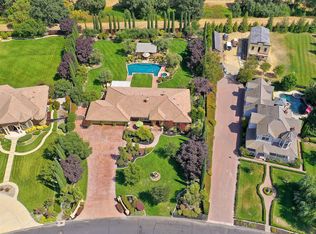
    Impressive Black Oaks Estates Custom. Excellent curb appeal with water features front and rear. One of the finest landscapes in Black Oak! Backyard features pizza oven, pool and spa with entertaining area, with lush grounds ideal for entertaining. Excellent views from the home into the yard that will take your breath away. 1 acre of charm and elegance! This is a must see residence and yard! Kitchen has two islands and huge Bluestar freestanding range. Custom built by Ken and Greg Jackson! Fancy beam ceilings and beautiful finish work. Act quick and make this beautiful estate your own! Wont last long!

    This property is not currently displayed as for sale or rent on Zillow. This may be different from what's on other websites or public sources.
    Zillow last checked:

    Listing updated:

    Listed by:

    Jim Kietzke DRE #00515350 209-969-4703,

    Beck, Realtors,

    Nicholas Kramer DRE #01966102 916-955-3136,

    Beck, Realtors

    Bought with:

    Nicholas Kramer, DRE #01966102

    Beck, Realtors

    Source: MetroList Services of CA,MLS#: 19059302Originating MLS: MetroList Services, Inc.

    Facts & features

    Interior

    Bedrooms & bathrooms
    • Bedrooms: 3
    • Bathrooms: 3
    • Full bathrooms: 3
    Rooms
    • Room types: Bathroom, Den, Family Room, Living Room, Master Bathroom, Master Bedroom
    Primary bedroom
    • Features: Outside Access
    Primary bathroom
    • Features: Double Vanity, Jetted Tub, Shower Stall(s), Walk-In Closet(s), Window
    Dining room
    • Features: Breakfast Nook, Bar, Formal Room
    Kitchen
    • Features: Kitchen Island, Island w/Sink, Pantry Cabinet, Pantry Closet
    Heating
    • Central, MultiUnits, Natural Gas
    Cooling
    • Ceiling Fan(s), Central Air, Multi Units
    Appliances
    • Included: Built-In Refrigerator, Dishwasher, Free-Standing Gas Range, Gas Cooktop, Gas Water Heater, Range Hood, Microwave, Plumbed For Ice Maker, Wine Refrigerator
    • Laundry: Cabinets, Inside Room, Sink
    Features
    • Flooring: Carpet, Tile, Wood
    • Number of fireplaces: 2
    • Fireplace features: Family Room, Gas, Living Room
    Interior area
    • Total interior livable area: 3,394 sqft

    Property

    Parking
    • Total spaces: 3
    • Parking features: 24'+ Deep Garage, Garage Faces Front, Guest
    • Garage spaces: 3
    • Has uncovered spaces: Yes
    Features
    • Stories: 1
    • Exterior features: Built-in Barbecue
    • Has private pool: Yes
    • Pool features: In Ground, Gunite, On Lot, Pool/Spa Combo
    • Has spa: Yes
    • Spa features: Bath
    • Fencing: Back Yard,Wood
    Lot
    • Size: 1.08 Acres
    • Features: Auto Sprinkler F&R, Curb(s), Dead End
    Details
    • Zoning description: RR
    • Special conditions: Standard

    Construction

    Type & style
    • Home type: SingleFamily
    • Architectural style: Mediterranean,Spanish
    • Property subtype: Single Family Residence
    Materials
    • Ceiling Insulation, Stucco, Wall Insulation, Wood
    • Foundation: Slab
    • Roof: Tile
    Condition
    • Year built: 2004
    Details
    • Builder name: JACKSON

    Utilities & green energy

    • Sewer: Septic System, Special System
    • Water: Meter on Site, Public
    • Utilities for property: Cable Available, Natural Gas Connected

    Community & HOA

    Community
    • Features: Gated
    HOA
    • Has HOA: Yes
    • HOA fee: $90 monthly
    Location
    • Region: Stockton

    Financial & listing details

    • Price per square foot: $421/sqft
    • Date on market: 2/2/2022

    Price history

    DateEventPrice
    9/27/2019Sold$1,190,000$351/sqft
    Source: MetroList Services of CA #19059302 Report a problem

    Public tax history

    Tax history is unavailable.

    Neighborhood: 95212

    Nearby schools

    GreatSchools rating
    Get a cash offer in 3 minutes
    Find out how much your home could sell for in as little as 3 minutes with a no-obligation cash offer.
    Estimated market value
    $1,429,800
    Get a cash offer in 3 minutes
    Find out how much your home could sell for in as little as 3 minutes with a no-obligation cash offer.
    Estimated market value
    $1,429,800