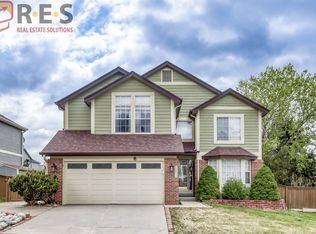
*$4100 unfurnished / $4300 PARTIALLY furnished* Welcome to this single-family rental home, situated on a spacious corner lot in the desirable Southridge neighborhood. Built in 2000, this home blends modern comforts with thoughtful design, offering multiple living spaces, abundant natural light, and a versatile layout ideal for both relaxation and entertaining. Step inside to the formal living room, where soaring two story ceilings and large windows create a bright and inviting atmosphere. A two-sided fireplace provides a striking architectural feature, dividing the living room from the cozy family room that flows seamlessly into the kitchen. The kitchen is the heart of the home, featuring a center island, ample cabinet storage, and a casual dining nook perfect for everyday meals. A formal dining room, powder bath, and spacious laundry room with a utility sink complete the main level. Upstairs, a versatile loft space offers flexibility for a playroom, den, or home office. The oversized primary suite boasts a spa like 5-pc bath with soaking tub, water closet, dual vanities, and a generous walk-in closet. Two additional bedrooms upstairs share a well-appointed hallway bath with dual sinks. The newly finished basement adds even more function, currently set up as a home office and fitness suite, complete with a sleek bath. With plenty of room, it can also serve as a fourth bedroom or guest suite. Outdoors, enjoy a private fenced backyard with a spacious patio, gas grill, and cozy fire pit. A three-car garage offers ample storage and convenience. Residents enjoy access to the HRCA community amenities including pools, rec centers, tennis courts, and miles of trails. With the East Fork Trail just steps away for walking and biking, this home offers the perfect balance of comfort, convenience, and active Colorado living. Available furniture: formal & casual living room, outdoor furniture / grill, some accessories. Inquire for specifics.
House for rent
$4,100/moFees may apply
10300 Fairgate Way, Highlands Ranch, CO 80126
4beds
3,055sqft
Price may not include required fees and charges. Learn more|
Singlefamily
Available Thu Oct 8 2026
Dogs OK
Air conditioner, central air
In unit laundry
3 Attached garage spaces parking
Central, forced air, wood
What's special
Two-sided fireplacePrivate fenced backyardSpacious patioSpacious corner lotCozy family roomGas grillOversized primary suite
- 4 days |
- -- |
- -- |
Zillow last checked:
Listing updated:
Travel times

Let’s turn your rent into credit progress
Build credit history with every on-time payment and get credit for the payment you’re already making.
Facts & features
Interior
Bedrooms & bathrooms
- Bedrooms: 4
- Bathrooms: 4
- Full bathrooms: 2
- 3/4 bathrooms: 1
- 1/2 bathrooms: 1
Heating
- Central, Forced Air, Wood
Cooling
- Air Conditioner, Central Air
Appliances
- Included: Dishwasher, Dryer, Garbage Disposal, Microwave Oven, Range, Refrigerator, Tankless Water Heater, Washer
- Laundry: In Unit
Features
- Breakfast Nook, Built-in Features, Ceiling Fan(s), Ceiling Fan(s), Eat-in Kitchen, Entrance Foyer, Five Piece Bath, Granite Counters, High Ceilings, Kitchen Island, Pantry, Pantry, Walk In Closet, Walk-In Closet(s), Wired for Data
- Flooring: Carpet, Tile, Vinyl, Wood
- Has basement: Yes
- Has fireplace: Yes
Interior area
- Total interior livable area: 3,055 sqft
Property
Parking
- Total spaces: 3
- Parking features: Attached, Garage
- Has attached garage: Yes
- Details: Contact manager
Features
- Exterior features: Basement, Breakfast Nook, Entrance Foyer, Fire Pit, Five Piece Bath, Gas Grill, Private Yard, Rain Gutters, Walk In Closet, Walk-In Closet(s)
- Has private pool: Yes
- Pool features: Pool
Lot
- Features: Corner Lot, Private, Sprinklers In Front, Sprinklers In Rear
Details
- Additional structures: Garage(s)
- Parcel number: 222913404030
Construction
Type & style
- Home type: SingleFamily
- Architectural style: Traditional
- Property subtype: SingleFamily
Condition
- Year built: 2000
Community & HOA
Community
- Features: Fitness Center, Park, Pool
HOA
- Amenities included: Fitness Center, Park, Pool, Trail(s)
Location
- Region: Highlands Ranch
Financial & listing details
- Lease term: 12 Months

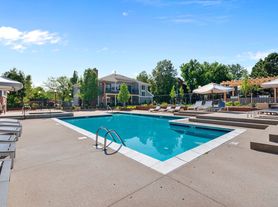
Nearby apartments for rent


Price history
| Date | Event | Price |
|---|---|---|
| 8/31/2026 | Listed for rent | $4,100+7.9%$1/sqft |
Source: REcolorado as distributed by MLS GRID #6859111 Report a problem | ||
| 10/3/2025 | Listing removed | $3,800$1/sqft |
Source: REcolorado as distributed by MLS GRID #9220679 Report a problem | ||
| 9/29/2025 | Price change | $3,800-13.6%$1/sqft |
Source: REcolorado as distributed by MLS GRID #9220679 Report a problem | ||
| 8/28/2025 | Listed for rent | $4,400$1/sqft |
Source: REcolorado as distributed by MLS GRID #9220679 Report a problem | ||
| 10/11/2022 | Sold | $720,000+30.9%$236/sqft |
Source: Public Record Report a problem | ||
| 6/25/2018 | Sold | $550,000$180/sqft |
Source: Public Record Report a problem | ||
| 5/21/2018 | Pending sale | $550,000$180/sqft |
Source: Hammer and Park Real Estate. #6766365 Report a problem | ||
| 5/17/2018 | Listed for sale | $550,000+48.6%$180/sqft |
Source: Hammer and Park Real Estate. #6766365 Report a problem | ||
| 11/3/2006 | Sold | $370,000+4.2%$121/sqft |
Source: Public Record Report a problem | ||
| 3/2/2005 | Sold | $355,000+27.8%$116/sqft |
Source: Public Record Report a problem | ||
| 10/31/2000 | Sold | $277,676$91/sqft |
Source: Public Record Report a problem | ||
Neighborhood: 80126
Nearby schools
GreatSchools rating
- 10/10Heritage Elementary SchoolGrades: PK-6Distance: 0.4 mi
- 9/10Mountain Ridge Middle SchoolGrades: 7-8Distance: 1.5 mi
- 9/10Mountain Vista High SchoolGrades: 9-12Distance: 1.1 mi