Welcome home to this elegant 2,400+ sq ft ranch in the desirable Incline Village community, offering comfort and resort-style amenities. The eye-catching stone-and-vinyl exterior opens to a flowing split-bedroom floor plan filled with natural light and rich hardwood flooring. The vaulted great room is the heart of the home, featuring a cozy fireplace and open sight lines to the kitchen and dining area. The kitchen boasts 42” custom maple cabinetry, granite countertops, a center island, and recessed lighting. The adjacent dining area, also with hardwood flooring, leads out through sliding doors to a custom stamped-concrete patio, perfect for quiet mornings or outdoor gatherings. Escape to the spacious primary suite, highlighted by a tray ceiling and a private luxury bath complete with whirlpool tub, separate shower, dual sinks, and ceramic tile flooring. Two additional bedrooms are located on the opposite side of the home for added privacy. A main-floor laundry and mudroom add everyday convenience, while the oversized three-car garage offers plenty of storage. The fully finished lower level provides even more living space with a large family/rec room and additional storage options. Outside your doorstep, enjoy true resort living in Incline Village—featuring lake access, championship golf, fishing, swimming, boating, tennis, and a clubhouse—all set within a peaceful natural landscape. Brand new roof installed in 2025.
Closed
Listed by: Keller Williams Realty St. Louis • Brueggemann Tadlock • Contact: 314-591-9715
Bought with: Alexander Realty Inc
Price Unknown
10300 Fairway Dr, Foristell, MO 63348
3beds
2,434sqft
Single Family Residence
Built in 2006
10,171 Square Feet Lot
$371,800 Zestimate®
$--/sqft
$2,155 Estimated rent
Home value
$371,800
$320,000 - $431,000
$2,155/mo
Zestimate® history
Owner options
List your home for rent
$2,155/mo
Rent Zestimate®
Find your next renter with Zillow Rental Manager. Plus, with online applications, you can quickly screen prospective tenants – for free.
$2,155/mo
Rent Zestimate®
Refinance and save
$846/mo
Est. payment
Refinancing to a lower rate could help reduce your monthly payments and save thousands over the life of the loan.
$846/mo
Est. payment
Explore your selling options
Work with a Zillow partner agent
Leverage their expertise and Zillow's premium Showcase listings to get your home seen by more buyers.
Get startedList with your own agent
Get your home in front of millions of buyers by listing it on Zillow.
Learn how to do itSell it yourself
Take full control of how buyers see your home on Zillow by listing For Sale by Owner (FSBO).
List your homeWhat's special
Cozy fireplaceFully finished lower levelStone-and-vinyl exteriorGranite countertopsOversized three-car garageSplit-bedroom floor planSpacious primary suite
Zillow last checked:
Listing updated:
Listed by:
Brueggemann Tadlock 314-591-9715,
Keller Williams Realty St. Louis
Bought with:
Beth Burton, 1999076470
Alexander Realty Inc
Source: MARIS,MLS#: 25068350 Originating MLS: St. Louis Association of REALTORS
Originating MLS: St. Louis Association of REALTORSFacts & features
Interior
Bedrooms & bathrooms
- Bedrooms: 3
- Bathrooms: 2
- Full bathrooms: 2
- Main level bathrooms: 2
- Main level bedrooms: 3
Primary bedroom
- Features: Floor Covering: Wood
- Area: 168
- Dimensions: 12x14
Bedroom 2
- Features: Floor Covering: Wood
- Area: 108
- Dimensions: 12x9
Bedroom 3
- Features: Floor Covering: Carpeting
- Area: 99
- Dimensions: 11x9
Primary bathroom
- Features: Floor Covering: Ceramic Tile
Bathroom
- Features: Floor Covering: Ceramic Tile
Dining room
- Area: 100
- Dimensions: 10x10
Laundry
- Features: Floor Covering: Ceramic Tile
Living room
- Features: Floor Covering: Wood
- Area: 285
- Dimensions: 15x19
Recreation room
- Features: Floor Covering: Carpeting
- Area: 644
- Dimensions: 23x28
Heating
- Electric
Cooling
- Ceiling Fan(s), Central Air
Appliances
- Included: Electric Cooktop, Dryer, Microwave, Electric Oven, Washer, Electric Water Heater, Water Softener
- Laundry: Laundry Room, Main Level
Features
- Custom Cabinetry, Eat-in Kitchen, Granite Counters, High Ceilings, Kitchen Island, Open Floorplan, Pantry, Recessed Lighting, Separate Dining, Tray Ceiling(s), Vaulted Ceiling(s), Walk-In Closet(s)
- Flooring: Carpet, Ceramic Tile, Hardwood
- Doors: Panel Door(s), Sliding Doors, Storm Door(s)
- Windows: Insulated Windows, Screens, Tilt-In Windows, Window Treatments
- Basement: Partially Finished,Full
- Number of fireplaces: 1
- Fireplace features: Living Room
Interior area
- Total structure area: 2,434
- Total interior livable area: 2,434 sqft
- Finished area above ground: 1,790
- Finished area below ground: 644
Property
Parking
- Total spaces: 3
- Parking features: Concrete, Driveway, Garage, Garage Door Opener, Garage Faces Front, Off Street, Oversized
- Attached garage spaces: 3
- Has uncovered spaces: Yes
Features
- Levels: One
- Patio & porch: Patio, Porch
- Exterior features: Rain Gutters
- Fencing: None
Lot
- Size: 10,171 Square Feet
- Features: Back Yard, Corner Lot, Level
Details
- Parcel number: 0401.0111001.000.000
- Special conditions: Standard
Construction
Type & style
- Home type: SingleFamily
- Architectural style: Ranch,Traditional
- Property subtype: Single Family Residence
Materials
- Stone Veneer, Vinyl Siding
- Roof: Architectural Shingle
Condition
- Year built: 2006
Utilities & green energy
- Electric: Ameren
- Sewer: Public Sewer
- Water: Public
- Utilities for property: Electricity Connected, Sewer Connected
Green energy
- Energy efficient items: Appliances, HVAC, Water Heater
Community & HOA
Community
- Security: Carbon Monoxide Detector(s), Security System, Smoke Detector(s)
- Subdivision: Incline Village
HOA
- Has HOA: Yes
- Amenities included: Clubhouse, Lake, Pool, Tennis Court(s)
- Services included: Clubhouse, Receptionist, Snow Removal
- HOA fee: $846 annually
- HOA name: Incline Village
Location
- Region: Foristell
Financial & listing details
- Tax assessed value: $189,820
- Annual tax amount: $1,944
- Date on market: 10/13/2025
- Cumulative days on market: 101 days
- Listing terms: Cash,Conventional,FHA,VA Loan
- Electric utility on property: Yes
Price history
| Date | Event | Price |
|---|---|---|
| 12/4/2025 | Sold | -- |
Source:  MARIS #25068350 Report a problem MARIS #25068350 Report a problem | ||
| 11/3/2025 | Pending sale | $385,000$158/sqft |
Source: MARIS #25068350 Report a problem | ||
| 10/24/2025 | Price change | $385,000-2.5%$158/sqft |
Source: MARIS #25068350 Report a problem | ||
| 10/13/2025 | Listed for sale | $395,000$162/sqft |
Source: MARIS #25068350 Report a problem | ||
| 10/7/2025 | Listing removed | $395,000$162/sqft |
Source: MARIS #25049163 Report a problem | ||
| 8/14/2025 | Price change | $395,000-2.5%$162/sqft |
Source: MARIS #25049163 Report a problem | ||
| 8/4/2025 | Price change | $405,000-1.2%$166/sqft |
Source: MARIS #25049163 Report a problem | ||
| 7/17/2025 | Listed for sale | $409,900$168/sqft |
Source: MARIS #25049163 Report a problem | ||
| 10/31/2011 | Sold | -- |
Source: Agent Provided Report a problem | ||
Public tax history
| Year | Property taxes | Tax assessment |
|---|---|---|
| 2025 | $2,264 +16.5% | $36,066 +13.6% |
| 2024 | $1,944 -0.5% | $31,740 |
| 2023 | $1,953 +8% | $31,740 +8% |
| 2022 | $1,809 | $29,389 |
| 2021 | -- | $29,389 |
| 2020 | -- | $29,389 |
| 2019 | -- | $29,389 |
| 2017 | -- | $29,389 |
| 2016 | -- | $29,389 +1.7% |
| 2015 | -- | $28,905 |
Find assessor info on the county website
Neighborhood: 63348
Nearby homes
- $388,300-- bd2 ba1.7k sqft10472 Village Dr E, Foristell, MO 63348Off Market
- $416,0003 bd3 ba1.8k sqft10306 Fairway Dr, Foristell, MO 63348Off Market
- $--3 bd3 ba2.7k sqft10420 Village Dr E, Foristell, MO 63348Sold

- $305,3003 bd2 ba1.5k sqft10447 Village Ln, Foristell, MO 63348Off Market
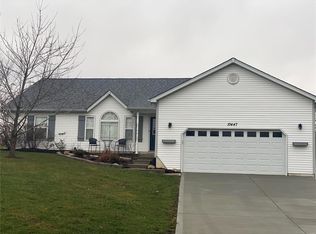
- $335,900-- bd2 ba1.7k sqft10427 Village Dr E, Foristell, MO 63348Off Market
- $338,000-- bd2 ba1.2k sqft10301 Fairway Dr, Foristell, MO 63348Off Market
- $378,000-- bd2 ba2k sqft10307 Fairway Dr, Foristell, MO 63348Off Market
- $354,000-- bd2 ba1.8k sqft10312 Fairway Dr, Foristell, MO 63348Off Market
Nearby schools
GreatSchools rating
- NAWright City East Elementary SchoolGrades: K-1Distance: 2.6 mi
- 6/10Wright City Middle SchoolGrades: 5-8Distance: 4.7 mi
- 6/10Wright City High SchoolGrades: 9-12Distance: 4.6 mi
Schools provided by the listing agent
- Elementary: Wright City East/West
- Middle: Wright City Middle
- High: Wright City High
Source: MARIS. This data may not be complete. We recommend contacting the local school district to confirm school assignments for this home.
Get a cash offer in 3 minutes
Find out how much your home could sell for in as little as 3 minutes with a no-obligation cash offer.
Estimated market value
$371,800
Get a cash offer in 3 minutes
Find out how much your home could sell for in as little as 3 minutes with a no-obligation cash offer.
Estimated market value
$371,800
- Missouri
- Warren County
- Foristell
- 63348
- 10300 Fairway Dr
Nearby cities
Nearby zip codes
Other Foristell Topics
