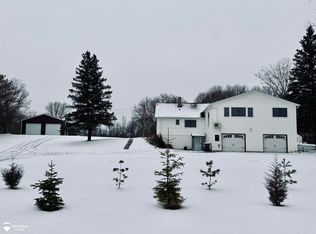
[Highest and Best offers due by Monday 08/10 at 8:00 PM.] Come home to this 3-bedroom, 1-bathroom raised ranch nestled on just under 5 beautiful acres, where the land truly becomes the centerpiece of everyday living. Whether you picture quiet mornings enjoying your coffee, evenings gathered around a bonfire, or simply having the freedom to explore and enjoy the outdoors, this property offers the space, privacy, and setting you've been looking for. Inside, you'll find a home with great bones and the opportunity to bring your own vision to life. With a functional layout and plenty of potential, you can move in and make updates over time while creating a space that feels uniquely yours. The walkout basement adds even more possibilities, providing the perfect opportunity to expand your living area with a future family room, home office, workshop, or additional entertaining space. Outside, nearly 5 acres gives you endless ways to enjoy the property—from gardening and outdoor recreation to creating your own private retreat. The detached 2-car garage provides additional space for vehicles, hobbies, storage, or a workshop, making it easy to bring your plans and passions to life. If you've been searching for a home with acreage, privacy, and the chance to build something that reflects your lifestyle, this property is ready for you to make it your own.
Sold for $197,500
Zillow last checked:
Listing updated:
Bought with:
David Simpson, 6501348535
KW Platinum Port Huron
Source: MiRealSource,MLS#: 50217496 Originating MLS: MiRealSource
Originating MLS: MiRealSourcePrice history
| Date | Event | Price |
|---|---|---|
| 9/1/2026 | Sold | $197,500+9.8%$186/sqft |
Source:  MiRealSource #50217496 Report a problem MiRealSource #50217496 Report a problem | ||
| 8/18/2026 | Pending sale | $179,900$170/sqft |
Source: MiRealSource #50217496 Report a problem | ||
| 8/8/2026 | Listed for sale | $179,900-21.8%$170/sqft |
Source: MiRealSource #50217496 Report a problem | ||
| 9/7/2025 | Listing removed | $229,999$217/sqft |
Source:  Realcomp II #20250032416 Report a problem Realcomp II #20250032416 Report a problem | ||
| 9/3/2025 | Listed for sale | $229,999$217/sqft |
Source: Realcomp II #20250032416 Report a problem | ||
| 7/8/2025 | Listing removed | $229,999$217/sqft |
Source: Realcomp II #20250032416 Report a problem | ||
| 5/13/2025 | Price change | $229,999-4.2%$217/sqft |
Source: Realcomp II #20250032416 Report a problem | ||
| 5/5/2025 | Listed for sale | $239,999$226/sqft |
Source: Realcomp II #20250032416 Report a problem | ||
| 5/5/2025 | Listing removed | $239,999$226/sqft |
Source: Realcomp II #20250026425 Report a problem | ||
| 4/16/2025 | Listed for sale | $239,999+100%$226/sqft |
Source: Realcomp II #20250026425 Report a problem | ||
| 12/15/2017 | Sold | $120,000-3.9%$113/sqft |
Source: EXIT Realty solds #6449096449235872860 Report a problem | ||
| 11/2/2017 | Pending sale | $124,900$118/sqft |
Source: EXIT REALTY GROUP #217082255 Report a problem | ||
| 10/20/2017 | Price change | $124,900-7.4%$118/sqft |
Source: Exit Realty Group #217082255 Report a problem | ||
| 10/2/2017 | Price change | $134,900-3.6%$127/sqft |
Source: Exit Realty Group #217082255 Report a problem | ||
| 9/12/2017 | Listed for sale | $139,900$132/sqft |
Source: Exit Realty Group #217082255 Report a problem | ||
Get a cash offer in 3 minutes
Find out how much your home could sell for in as little as 3 minutes with a no-obligation cash offer.
Estimated market value
$197,600
