This is the home you’ve been waiting for and the location you’ve been dreaming of…perfectly situated across from the neighborhood park and pool, with beautiful mountain views as your backdrop. Located in Meridian Village, ideally positioned between Lone Tree and Parker, you’ll enjoy easy access to all the amenities of South Metro Denver. Welcome home to the ideal blend of comfort and style. Enjoy quiet mornings on the covered front porch or unwind in the evening on the custom patio and a relaxing water feature. Inside, wide-plank walnut hardwood floors, 9-foot ceilings, and natural light create an inviting feel. The kitchen is both spacious and elegant, featuring granite countertops, a center island, premium black stainless steel appliances, double ovens, and a butler’s pantry. Thoughtful details like crown-molding cabinetry and accent glass doors add to this home’s style. With six bedrooms, including a main-floor bedroom and ¾ bath, there’s flexibility for guests, work, or multi-generations. The primary suite offers a spacious walk-in closet with custom organizers and a 5-piece primary bath with artisan tile flooring featuring inlay details. Additional highlights include a wrought-iron banister, a 2-story staircase with timeless wood wainscoting adding charm and visual interest, wood blinds, recessed lighting, and a large main-floor laundry room with a walk-in closet and utility sink. The finished basement is your ultimate entertainment retreat, perfect for movie nights and game-day gatherings. Enjoy every moment on the HD projection TV with a 100” screen with immersive 5.2.4 Dolby Atmos surround sound that brings the action to life. Stylish dry bar features sleek countertops, ample cabinetry, and a built-in wine refrigerator, ideal for keeping guests refreshed. An adjoining game room adds the perfect space for fun and relaxation, an additional bedroom, and a ¾ bath complete this lower level. Thoughtfully upgraded and ideally located where comfort meets style.
Sold for $828,000
$828,000
10300 Greenfield Circle, Parker, CO 80134
6beds
4,011sqft
Single Family Residence
Built in 2008
7,187 Square Feet Lot
$816,000 Zestimate®
$206/sqft
$3,965 Estimated rent
Home value
$816,000
$775,000 - $857,000
$3,965/mo
Zestimate® history
Owner options
List your home for rent
$3,965/mo
Rent Zestimate®
Find your next renter with Zillow Rental Manager. Plus, with online applications, you can quickly screen prospective tenants – for free.
$3,965/mo
Rent Zestimate®
Refinance and save
$4,922/mo
Est. payment
Refinancing to a lower rate could help reduce your monthly payments and save thousands over the life of the loan.
$4,922/mo
Est. payment
Explore your selling options
Work with a Zillow partner agent
Leverage their expertise and Zillow's premium Showcase listings to get your home seen by more buyers.
Get startedList with your own agent
Get your home in front of millions of buyers by listing it on Zillow.
Learn how to do itSell it yourself
Take full control of how buyers see your home on Zillow by listing For Sale by Owner (FSBO).
List your homeWhat's special
Beautiful mountain viewsCustom patioCovered front porchNeighborhood park and poolRelaxing water featureDouble ovensGranite countertops
Zillow last checked:
Listing updated:
Listed by:
Mitch Shannon 303-229-1212 mitch@mitchshannon.com,
Madison & Company Properties
Bought with:
Christopher Nairn, 100028758
HomeSmart Realty
Source: REcolorado as distributed by MLS GRID,MLS#: 4705328
Facts & features
Interior
Bedrooms & bathrooms
- Bedrooms: 6
- Bathrooms: 4
- Full bathrooms: 2
- 3/4 bathrooms: 2
- Main level bathrooms: 1
- Main level bedrooms: 1
Bedroom
- Description: Main Floor Guest Bedroom Or Office, New Carpet, Walk-In Closet
- Level: Main
- Area: 143 Square Feet
- Dimensions: 11 x 13
Bedroom
- Description: Primary Suite With Views Of Park And Mountains, Lighted Ceiling Fan
- Features: Primary Suite
- Level: Upper
- Area: 256 Square Feet
- Dimensions: 16 x 16
Bedroom
- Description: New Carpet, Lighted Ceiling Fan
- Level: Upper
- Area: 121 Square Feet
- Dimensions: 11 x 11
Bedroom
- Description: New Carpet, Lighted Ceiling Fan
- Level: Upper
- Area: 132 Square Feet
- Dimensions: 12 x 11
Bedroom
- Description: New Carpet
- Level: Upper
- Area: 154 Square Feet
- Dimensions: 11 x 14
Bedroom
- Description: Wood Blinds
- Level: Basement
- Area: 140 Square Feet
- Dimensions: 10 x 14
Bathroom
- Description: Custom Tile Floors, Glass Shower Door, Herringbone Tile Shower
- Level: Main
- Area: 42 Square Feet
- Dimensions: 6 x 7
Bathroom
- Description: 5-Piece Bath, Glass Shower Door, Custom Tile Floors, Granite Counters, Walk-In Closest With Organizers
- Features: Primary Suite
- Level: Upper
- Area: 150 Square Feet
- Dimensions: 15 x 10
Bathroom
- Description: Double Vanity With Quartz Counter Top, Glass Shower Door, Tile Floors
- Level: Upper
- Area: 50 Square Feet
- Dimensions: 5 x 10
Bathroom
- Description: Tile Floors, Custom Vanity Cabinet, Glass Shower Door
- Level: Basement
- Area: 49 Square Feet
- Dimensions: 7 x 7
Dining room
- Description: Formal Dining Room, Butler's Pantry, Walnut Wide-Plank Hardwood Floors
- Level: Main
- Area: 169 Square Feet
- Dimensions: 13 x 13
Game room
- Description: Lpv Flooring, Wood Blinds
- Level: Basement
- Area: 378 Square Feet
- Dimensions: 18 x 21
Kitchen
- Description: Large Gourmet Kithen, Granite Counters, Black Stainless Steel Appliances, Double Ovens, Custom Cabinetry, Butler's Pantry With Walk-In Pantry, Coffee Bar
- Level: Main
- Area: 300 Square Feet
- Dimensions: 15 x 20
Living room
- Description: 9' Ceiling, Wide-Plank Walnut Hardwood Floor, Built-In Surround Speakers, Ace Wal
- Level: Main
- Area: 255 Square Feet
- Dimensions: 15 x 17
Media room
- Description: Projection Hdtv 100" Screen With 5.2.4 Dolby Atoms Surround Sound, Dry Bar With Wine Refrigerator
- Level: Basement
- Area: 221 Square Feet
- Dimensions: 13 x 17
Utility room
- Description: Main Floor Laundry Room With Utility Sink And Walk-In Closet
- Level: Main
- Area: 84 Square Feet
- Dimensions: 6 x 14
Heating
- Forced Air, Natural Gas
Cooling
- Central Air
Appliances
- Included: Convection Oven, Cooktop, Dishwasher, Disposal, Double Oven, Microwave, Range Hood, Refrigerator, Self Cleaning Oven, Tankless Water Heater, Wine Cooler
Features
- Built-in Features, Ceiling Fan(s), Entrance Foyer, Five Piece Bath, Granite Counters, High Ceilings, High Speed Internet, Kitchen Island, Pantry, Primary Suite, Radon Mitigation System, Smart Thermostat, Smoke Free, Sound System, Walk-In Closet(s)
- Flooring: Carpet, Tile, Wood
- Windows: Double Pane Windows, Window Coverings, Window Treatments
- Basement: Finished,Partial
- Number of fireplaces: 1
- Fireplace features: Gas, Great Room
Interior area
- Total structure area: 4,011
- Total interior livable area: 4,011 sqft
- Finished area above ground: 2,832
- Finished area below ground: 900
Property
Parking
- Total spaces: 3
- Parking features: Concrete, Dry Walled, Tandem
- Attached garage spaces: 3
Features
- Levels: Two
- Stories: 2
- Entry location: Ground
- Patio & porch: Covered, Front Porch, Patio
- Exterior features: Private Yard, Rain Gutters, Water Feature
- Fencing: Full
- Has view: Yes
- View description: Mountain(s)
Lot
- Size: 7,187 Square Feet
- Features: Corner Lot, Sprinklers In Front, Sprinklers In Rear
Details
- Parcel number: R0472969
- Zoning: PDU
- Special conditions: Standard
Construction
Type & style
- Home type: SingleFamily
- Architectural style: Traditional
- Property subtype: Single Family Residence
Materials
- Cement Siding, Frame
- Foundation: Slab
- Roof: Concrete
Condition
- Year built: 2008
Details
- Builder model: Highline
- Builder name: Richmond American Homes
Utilities & green energy
- Electric: 110V
- Sewer: Public Sewer
- Water: Public
- Utilities for property: Electricity Connected, Natural Gas Connected
Community & HOA
Community
- Security: Carbon Monoxide Detector(s), Smoke Detector(s), Video Doorbell
- Subdivision: Meridian Village
HOA
- Has HOA: Yes
- Amenities included: Park, Playground, Pool, Trail(s)
- Services included: Trash
- HOA fee: $50 monthly
- HOA name: Hillside at Meridian Village
- HOA phone: 303-482-2213
- Second HOA fee: $60 quarterly
- Second HOA name: Meridian Village North
- Second HOA phone: 303-482-2213
Location
- Region: Parker
Financial & listing details
- Price per square foot: $206/sqft
- Tax assessed value: $808,710
- Annual tax amount: $6,310
- Date on market: 3/27/2026
- Listing terms: Cash,Conventional,FHA,VA Loan
- Exclusions: Washer & Dryer
- Ownership: Individual
- Electric utility on property: Yes
- Road surface type: Paved
Price history
| Date | Event | Price |
|---|---|---|
| 5/15/2026 | Sold | $828,000-0.8%$206/sqft |
Source:  REcolorado as distributed by MLS GRID #4705328 Report a problem REcolorado as distributed by MLS GRID #4705328 Report a problem | ||
| 4/2/2026 | Pending sale | $835,000$208/sqft |
Source: REcolorado as distributed by MLS GRID #4705328 Report a problem | ||
| 3/27/2026 | Listed for sale | $835,000+113.7%$208/sqft |
Source: REcolorado as distributed by MLS GRID #4705328 Report a problem | ||
| 4/29/2008 | Sold | $390,700$97/sqft |
Source: Public Record Report a problem | ||
Public tax history
| Year | Property taxes | Tax assessment |
|---|---|---|
| 2025 | $6,768 -0.8% | $50,540 -14.7% |
| 2024 | $6,820 +31.1% | $59,280 -1% |
| 2023 | $5,203 -3.3% | $59,850 +51.9% |
| 2022 | $5,381 | $39,400 -2.8% |
| 2021 | -- | $40,530 +3.5% |
| 2020 | $5,215 +4% | $39,170 |
| 2019 | $5,016 | $39,170 +9.2% |
| 2018 | $5,016 -2.8% | $35,870 |
| 2017 | $5,161 +7.2% | $35,870 +3.7% |
| 2016 | $4,813 -1.4% | $34,580 |
| 2015 | $4,883 +5.4% | $34,580 +12.6% |
| 2014 | $4,631 | $30,700 |
| 2013 | -- | $30,700 +4.8% |
| 2012 | -- | $29,290 |
| 2011 | -- | $29,290 -6.8% |
| 2010 | -- | $31,440 +172.4% |
| 2009 | $840 | $11,540 +578.8% |
| 2008 | -- | $1,700 |
Find assessor info on the county website
Neighborhood: Meridian Village
Nearby homes
- $669,7002 bd2 ba2.1k sqft10294 Greenfield Cir, Parker, CO 80134Off Market
- $717,4003 bd3 ba2.7k sqft10325 Bristleridge Ct, Parker, CO 80134Off Market
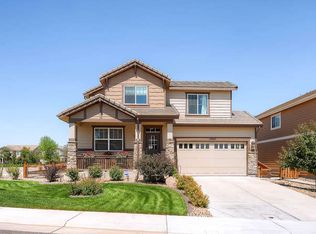
- $769,3004 bd4 ba3.4k sqft10288 Greenfield Cir, Parker, CO 80134Off Market
- $709,4004 bd3 ba2.8k sqft10331 Bristleridge Ct, Parker, CO 80134Off Market

- $767,2005 bd4 ba3.6k sqft10258 Bristleridge St, Parker, CO 80134Off Market
- $659,2102 bd2 ba4.2k sqft10337 Bristleridge Ct, Parker, CO 80134Sold
- $785,0004 bd4 ba4.2k sqft10284 Greenfield Cir, Parker, CO 80134Off Market
- $790,3004 bd3 ba3.2k sqft10269 Greenfield Cir, Parker, CO 80134Off Market
Nearby schools
GreatSchools rating
- 8/10Prairie Crossing Elementary SchoolGrades: PK-6Distance: 1.9 mi
- 4/10Sierra Middle SchoolGrades: 7-8Distance: 3 mi
- 8/10Chaparral High SchoolGrades: 9-12Distance: 1.1 mi
Schools provided by the listing agent
- Elementary: Prairie Crossing
- Middle: Sierra
- High: Chaparral
- District: Douglas RE-1
Source: REcolorado as distributed by MLS GRID. This data may not be complete. We recommend contacting the local school district to confirm school assignments for this home.
Get a cash offer in 3 minutes
Find out how much your home could sell for in as little as 3 minutes with a no-obligation cash offer.
Estimated market value
$816,000
Get a cash offer in 3 minutes
Find out how much your home could sell for in as little as 3 minutes with a no-obligation cash offer.
Estimated market value
$816,000
- Colorado
- Douglas County
- Parker
- 80134
- Meridian Village
- 10300 Greenfield Circle
Nearby cities
Nearby neighborhoods
Nearby zip codes
Other Parker Topics
