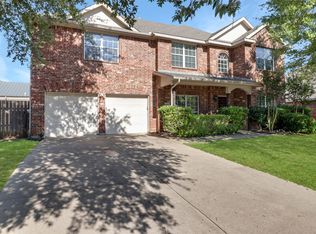
Beautiful single story home in highly sought after Frisco ISD featuring 4 bedrooms and 2 updated bathrooms. Gorgeous primary updated bathroom with his and hers closets. Corner lot with spacious floor plan and privacy with split bedrooms. Home includes a large dining room perfect for entertaining along with an eat in kitchen featuring a center island and plenty of counterspace. Plantation shutters throughout add charm and style while the open layout offers comfortable everyday living. Conveniently located near shopping, dining, and 121 and DNT in the heart of Frisco. Back drive way can park 3 cars since on corner lot. Storage throughout and in garage attic. Voluntary HOA for landscaping development.
Roof is 2yrs old, recently painted exterior, new HVAC returns installed with ducts cleaned, new city water line installed from meter to house
For sale
Price cut: $10K (7/3)
$475,000
10300 Hunter Run, Frisco, TX 75035
4beds
2,104sqft
Single Family Residence
Built in 1994
7,405 Square Feet Lot
$463,800 Zestimate®
$226/sqft
$6/mo HOA
What's special
Single story homeRecently painted exteriorSpacious floor planGorgeous primary updated bathroomCorner lotHis and hers closetsPrivacy with split bedrooms
- 47 days |
- 1,503 |
- 77 |
Likely to sell faster than
Zillow last checked:
Listing updated:
Listed by:
Jay Biedermann 0661604 972-599-7000,
Keller Williams Legacy 972-599-7000
Source: NTREIS,MLS#: 21275171
Loading...
Facts & features
Interior
Bedrooms & bathrooms
- Bedrooms: 4
- Bathrooms: 2
- Full bathrooms: 2
Primary bedroom
- Features: Ceiling Fan(s), Dual Sinks, Double Vanity, En Suite Bathroom, Walk-In Closet(s)
- Level: First
- Dimensions: 15 x 15
Bedroom
- Features: Ceiling Fan(s)
- Level: First
- Dimensions: 10 x 12
Bedroom
- Features: Ceiling Fan(s)
- Level: First
- Dimensions: 11 x 11
Bedroom
- Features: Ceiling Fan(s)
- Level: First
- Dimensions: 10 x 11
Primary bathroom
- Features: Built-in Features, Dual Sinks, Double Vanity, En Suite Bathroom, Granite Counters
- Level: First
- Dimensions: 6 x 7
Breakfast room nook
- Features: Eat-in Kitchen, Kitchen Island
- Level: First
- Dimensions: 9 x 7
Dining room
- Features: Ceiling Fan(s)
- Level: First
- Dimensions: 20 x 13
Other
- Features: Linen Closet, Solid Surface Counters
- Level: First
- Dimensions: 5 x 5
Kitchen
- Features: Eat-in Kitchen, Kitchen Island
- Level: First
- Dimensions: 8 x 8
Living room
- Features: Ceiling Fan(s), Fireplace
- Level: First
- Dimensions: 17 x 15
Utility room
- Features: Built-in Features
- Level: First
- Dimensions: 5 x 6
Appliances
- Included: Dishwasher, Electric Cooktop, Disposal, Gas Water Heater, Microwave
- Laundry: Washer Hookup, Dryer Hookup, ElectricDryer Hookup, Laundry in Utility Room
Features
- Eat-in Kitchen, Kitchen Island, Cable TV
- Flooring: Carpet, Ceramic Tile, Engineered Hardwood
- Windows: Bay Window(s), Window Coverings
- Has basement: No
- Number of fireplaces: 1
- Fireplace features: Gas, Gas Log, Living Room
Interior area
- Total interior livable area: 2,104 sqft
Video & virtual tour
Property
Parking
- Total spaces: 2
- Parking features: Garage, Garage Door Opener, Kitchen Level, Garage Faces Rear, On Street
- Attached garage spaces: 2
Features
- Levels: One
- Stories: 1
- Patio & porch: Patio
- Pool features: None
Lot
- Size: 7,405 Square Feet
Details
- Parcel number: R289600A00101
Construction
Type & style
- Home type: SingleFamily
- Architectural style: Traditional,Detached
- Property subtype: Single Family Residence
- Attached to another structure: Yes
Materials
- Foundation: Slab
- Roof: Composition
Condition
- Year built: 1994
Utilities & green energy
- Sewer: Public Sewer
- Water: Public
- Utilities for property: Electricity Available, Electricity Connected, Natural Gas Available, Sewer Available, Separate Meters, Underground Utilities, Water Available, Cable Available
Community & HOA
Community
- Features: Curbs, Sidewalks
- Subdivision: Hillcrest Estates Ph I
HOA
- Has HOA: Yes
- HOA fee: $75 annually
- HOA name: Hillcrest Homeowners Association, Inc.
- HOA phone: 210-561-0606
Location
- Region: Frisco
Financial & listing details
- Price per square foot: $226/sqft
- Tax assessed value: $458,000
- Annual tax amount: $7,674
- Date on market: 5/22/2026
- Cumulative days on market: 48 days
- Listing terms: Cash,Conventional,FHA,VA Loan
Estimated market value
$463,800
$441,000 - $487,000
$2,795/mo
Price history
| Date | Event | Price |
|---|---|---|
| 7/3/2026 | Price change | $475,000-2.1%$226/sqft |
Source: NTREIS #21275171 Report a problem | ||
| 6/17/2026 | Price change | $485,000-1%$231/sqft |
Source: NTREIS #21275171 Report a problem | ||
| 6/3/2026 | Price change | $490,000-2%$233/sqft |
Source: NTREIS #21275171 Report a problem | ||
| 5/22/2026 | Listed for sale | $500,000+119.4%$238/sqft |
Source: NTREIS #21275171 Report a problem | ||
| 10/2/2013 | Sold | -- |
Source: Agent Provided Report a problem | ||
| 8/25/2013 | Listed for sale | $227,900$108/sqft |
Source: Ebby Halliday Realtors #12014946 Report a problem | ||
Public tax history
| Year | Property taxes | Tax assessment |
|---|---|---|
| 2025 | $5,748 -1.1% | $458,000 +7.7% |
| 2024 | $5,812 +13.8% | $425,148 +10% |
| 2023 | $5,107 -13.5% | $386,498 +10% |
| 2022 | $5,902 +2.1% | $351,362 +10% |
| 2021 | $5,780 +3% | $319,420 +5.2% |
| 2020 | $5,611 -1.5% | $303,627 0% |
| 2019 | $5,699 -3.4% | $303,739 +1.6% |
| 2018 | $5,900 +8.1% | $299,004 +4.6% |
| 2017 | $5,458 | $285,793 +7.4% |
| 2016 | $5,458 +12.8% | $266,000 +13.1% |
| 2015 | $4,840 | $235,144 +3.4% |
| 2014 | $4,840 | $227,332 +15.1% |
| 2013 | -- | $197,521 +7.3% |
| 2012 | -- | $184,056 -1.1% |
| 2011 | -- | $186,176 -0.9% |
| 2010 | -- | $187,824 +4.1% |
| 2009 | -- | $180,509 -3.5% |
| 2008 | -- | $187,007 -0.5% |
| 2007 | -- | $187,960 +4.3% |
| 2006 | -- | $180,276 +2.1% |
| 2005 | -- | $176,618 -1.8% |
| 2003 | -- | $179,799 +1.3% |
| 2002 | -- | $177,525 +5.2% |
| 2001 | -- | $168,705 +10% |
| 2000 | -- | $153,368 |
Find assessor info on the county website
Monthly payment
Est. payment$--/mo
Payment breakdown
Explore the cost of this home by adjusting the details. Changes won't be saved.All calculations are estimates and provided by Zillow, Inc. for informational purposes only. Actual amounts may vary.
HOA fees may include property taxes on listings classified as Co-Ops. Contact the listing agent and/or owner for fee details.
Mortgage interest rates are dependent on a number of factors, including credit score, down payment, and repayment length. Interest rate data provided by Zillow Group Marketplace, Inc. as of 1/1/1970 from various mortgage lenders with which we have lead or other similar arrangements; the Estimated Payment is an average of those rates.
See how much you could borrow to make a competitive offer.
Climate risks
Neighborhood: 75035
Nearby schools
GreatSchools rating
- 9/10Smith Elementary SchoolGrades: K-5Distance: 0.4 mi
- 9/10Clark Middle SchoolGrades: 6-8Distance: 0.3 mi
- 8/10Lebanon Trail High SchoolGrades: 9-12Distance: 0.7 mi
Schools provided by the listing agent
- Elementary: Smith
- Middle: Clark
- High: Lebanon Trail
- District: Frisco ISD
Source: NTREIS. This data may not be complete. We recommend contacting the local school district to confirm school assignments for this home.


A local agent can set up tours, give advice and negotiate with sellers.
A local lender can help you make sure your offer is ready when you are.


- Texas
- Collin County
- Frisco
- 75035
- 10300 Hunter Run
Nearby cities
Nearby neighborhoods
Nearby zip codes
Other Frisco Topics
