Simply AMAZING! Pristine, open concept two story home truly has it all! From the perfectly manicured lawn, HUGE private back yard complete with patio, pergola, deck and firepit to the whimsical country front porch perfect for summer and autumn afternoons and evenings. Inside, you will find a bonus room for a library, office, play room, den or formal dining space. Primary ensuite main floor bedroom is a RARE FIND. Open concept living room and kitchen are full of windows, natural light, and modern touches to satisfy any atheistic. Upstairs are two generous sized bedrooms with an additional full bathroom and plenty of storage space. BUT WAIT, THERES MORE...12 foot ceilings in the FINISHED DAYLIGHT BASEMENT-- complete with dry bar, kegerator, counters and electric fireplace. There is so much here to enjoy!! Crown Point Schools, Near Expressway, No Neighbors behind you....the list continues!!!
Closed
$400,000
10300 Illinois St, Crown Point, IN 46307
3beds
2,868sqft
Single Family Residence
Built in 2008
9,151 Square Feet Lot
$453,700 Zestimate®
$139/sqft
$3,242 Estimated rent
Home value
$453,700
$431,000 - $476,000
$3,242/mo
Zestimate® history
Owner options
List your home for rent
$3,242/mo
Rent Zestimate®
Find your next renter with Zillow Rental Manager. Plus, with online applications, you can quickly screen prospective tenants – for free.
$3,242/mo
Rent Zestimate®
Refinance and save
$2,502/mo
Est. payment
Refinancing to a lower rate could help reduce your monthly payments and save thousands over the life of the loan.
$2,502/mo
Est. payment
Explore your selling options
Work with a Zillow partner agent
Leverage their expertise and Zillow's premium Showcase listings to get your home seen by more buyers.
Get startedList with your own agent
Get your home in front of millions of buyers by listing it on Zillow.
Learn how to do itSell it yourself
Take full control of how buyers see your home on Zillow by listing For Sale by Owner (FSBO).
List your homeWhat's special
Zillow last checked:
Listing updated:
Listed by:
Gina Bracco,
Blue Ribbon Realty LLC 219-281-2560,
Lisa Wozniakowski
Bought with:
Brenda Tovsen, RB14044167
@properties/Christie's Intl RE
Myra Mitchell, RB14039565
@properties/Christie's Intl RE
Source: NIRA as distributed by MLS GRID,MLS#: 804924
Facts & features
Interior
Bedrooms & bathrooms
- Bedrooms: 3
- Bathrooms: 4
- Full bathrooms: 2
- 1/2 bathrooms: 2
Rooms
- Room types: Bedroom 2, Primary Bedroom, Great Room, Office, Loft, Living Room, Laundry, Kitchen, Dining Room, Bedroom 3
Primary bedroom
- Description: en suite, walk in closet, private bath with shower and tub
- Area: 225
- Dimensions: 15.0 x 15.0
Bedroom 2
- Description: walk in closet with skylight
- Area: 118.75
- Dimensions: 12.5 x 9.5
Bedroom 3
- Description: walk in closet
- Area: 90.25
- Dimensions: 9.5 x 9.5
Dining room
- Area: 68
- Dimensions: 8.5 x 8.0
Great room
- Description: high ceilings, fireplace, dry barL-shaped
- Area: 924
- Dimensions: 33.0 x 28.0
Kitchen
- Area: 156
- Dimensions: 13.0 x 12.0
Laundry
- Description: sink
- Area: 48
- Dimensions: 8.0 x 6.0
Living room
- Area: 180
- Dimensions: 15.0 x 12.0
Loft
- Area: 78
- Dimensions: 13.0 x 6.0
Office
- Area: 90
- Dimensions: 9.0 x 10.0
Heating
- Forced Air, Natural Gas
Appliances
- Included: Dishwasher, Stainless Steel Appliance(s), Washer, Refrigerator, Microwave, Other, Free-Standing Gas Oven, Dryer
- Laundry: Gas Dryer Hookup, Washer Hookup, Sink, Main Level, Laundry Room, Inside
Features
- Cathedral Ceiling(s), Storage, Walk-In Closet(s), Open Floorplan, Primary Downstairs, Pantry, Kitchen Island, High Ceilings, Dry Bar, Ceiling Fan(s)
- Windows: Blinds, Skylight(s)
- Basement: Bath/Stubbed,Storage Space,Sump Pump,Partially Finished,Daylight,Full,Finished
- Number of fireplaces: 1
- Fireplace features: Basement, Recreation Room, Electric
Interior area
- Total structure area: 2,868
- Total interior livable area: 2,868 sqft
- Finished area above ground: 1,868
Property
Parking
- Total spaces: 2
- Parking features: Attached, Driveway, Storage, Off Street, Lighted, Garage Door Opener
- Attached garage spaces: 2
- Has uncovered spaces: Yes
Features
- Levels: Two
- Patio & porch: Covered, Patio, Porch, Deck
- Exterior features: Fire Pit, Storage, Private Yard, Garden
- Has spa: Yes
- Spa features: Bath
- Fencing: None
- Has view: Yes
- View description: Neighborhood, Trees/Woods
- Frontage length: 61
Lot
- Size: 9,151 Square Feet
- Dimensions: 61 x 150 irreg
- Features: Back Yard, Secluded, Landscaped, Irregular Lot, Front Yard, Gentle Sloping
Details
- Parcel number: 451602153009.000042
- Zoning description: Residential
- Special conditions: Standard
Construction
Type & style
- Home type: SingleFamily
- Architectural style: Contemporary,Traditional
- Property subtype: Single Family Residence
Condition
- Updated/Remodeled
- New construction: No
- Year built: 2008
Utilities & green energy
- Sewer: Public Sewer
- Water: Public
- Utilities for property: Electricity Connected, Sewer Connected, Water Connected, Natural Gas Connected
Community & HOA
Community
- Features: Curbs, Sidewalks
- Subdivision: Waterside Xing Ph 03
HOA
- Has HOA: No
Location
- Region: Crown Point
Financial & listing details
- Price per square foot: $139/sqft
- Tax assessed value: $311,300
- Annual tax amount: $3,470
- Date on market: 8/23/2024
- Listing agreement: Exclusive Right To Sell
- Listing terms: Cash,VA Loan,FHA,Conventional
- Road surface type: Asphalt, Paved
Price history
| Date | Event | Price |
|---|---|---|
| 1/19/2026 | Listing removed | $462,000$161/sqft |
Source:  NIRA as distributed by MLS GRID #824829 Report a problem NIRA as distributed by MLS GRID #824829 Report a problem | ||
| 9/5/2025 | Price change | $462,000-0.6%$161/sqft |
Source: NIRA as distributed by MLS GRID #824829 Report a problem | ||
| 7/30/2025 | Listed for sale | $465,000+16.3%$162/sqft |
Source: NIRA as distributed by MLS GRID #824829 Report a problem | ||
| 8/23/2024 | Sold | $400,000-3.6%$139/sqft |
Source: NIRA as distributed by MLS GRID #804924 Report a problem | ||
| 7/8/2024 | Price change | $415,000-3%$145/sqft |
Source: NIRA as distributed by MLS GRID #804924 Report a problem | ||
| 6/20/2024 | Price change | $428,000-2.3%$149/sqft |
Source: NIRA as distributed by MLS GRID #804924 Report a problem | ||
| 6/6/2024 | Listed for sale | $438,000+48.5%$153/sqft |
Source: NIRA as distributed by MLS GRID #804924 Report a problem | ||
| 8/7/2019 | Sold | $295,000$103/sqft |
Source: NIRA as distributed by MLS GRID #457486 Report a problem | ||
| 6/28/2019 | Pending sale | $295,000$103/sqft |
Source: McCormick Real Estate, Inc. #457486 Report a problem | ||
| 6/27/2019 | Listed for sale | $295,000+20.2%$103/sqft |
Source: McCormick Real Estate, Inc. #457486 Report a problem | ||
| 6/8/2007 | Sold | $245,450$86/sqft |
Source: NIRA as distributed by MLS GRID #176667 Report a problem | ||
Public tax history
| Year | Property taxes | Tax assessment |
|---|---|---|
| 2025 | $4,016 +9.3% | $388,700 +6.4% |
| 2024 | $3,674 +5.9% | $365,300 +10% |
| 2023 | $3,470 +5.9% | $332,200 +6.7% |
| 2022 | $3,277 +13% | $311,300 +5.8% |
| 2021 | $2,900 +3.2% | $294,300 +12.7% |
| 2020 | $2,811 -14.5% | $261,100 +3.1% |
| 2019 | $3,286 +4.4% | $253,300 +3.3% |
| 2018 | $3,149 +7.6% | $245,300 +4.5% |
| 2017 | $2,926 | $234,700 +2.4% |
| 2016 | $2,926 +1.1% | $229,300 +0.3% |
| 2014 | $2,892 +4.7% | $228,700 +4.6% |
| 2013 | $2,764 -18.3% | $218,700 -6.5% |
| 2012 | $3,382 +12.4% | $233,800 +9.2% |
| 2011 | $3,009 +5.6% | $214,100 -4% |
| 2010 | $2,850 | $223,100 |
| 2009 | -- | $223,100 |
Find assessor info on the county website
Neighborhood: 46307
Nearby homes
- $491,8003 bd2 ba2.8k sqft1800 103rd Pl, Crown Point, IN 46307Off Market
- $368,0004 bd3 ba2.4k sqft10304 Illinois St, Crown Point, IN 46307Sold
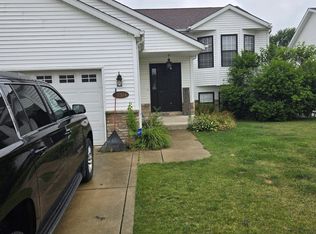
- $418,3003 bd2 ba2.9k sqft10308 Illinois St, Crown Point, IN 46307Off Market
- $395,3003 bd3 ba3k sqft1810 103rd Pl, Crown Point, IN 46307Off Market
- $448,3753 bd2 ba1.9k sqft6481 E 103rd Ave, Crown Point, IN 46307Sold
- $394,4003 bd2 ba2k sqft10312 Illinois St, Crown Point, IN 46307Off Market
- $406,4004 bd2 ba3.1k sqft1820 E 103rd Pl, Crown Point, IN 46307Off Market
- $349,0003 bd2 ba1.8k sqft1815 E 103rd Pl, Crown Pt, IN 46307Off Market
Nearby schools
GreatSchools rating
- NAWinfield Elementary SchoolGrades: PK-5Distance: 4.9 mi
- 8/10Robert Taft Middle SchoolGrades: 6-8Distance: 3.4 mi
- 10/10Crown Point High SchoolGrades: 9-12Distance: 3.9 mi
Schools provided by the listing agent
- High: Crown Point High School
Source: NIRA as distributed by MLS GRID. This data may not be complete. We recommend contacting the local school district to confirm school assignments for this home.
Get a cash offer in 3 minutes
Find out how much your home could sell for in as little as 3 minutes with a no-obligation cash offer.
Estimated market value
$453,700
Get a cash offer in 3 minutes
Find out how much your home could sell for in as little as 3 minutes with a no-obligation cash offer.
Estimated market value
$453,700
- Indiana
- Lake County
- Crown Point
- 46307
- 10300 Illinois St
Nearby cities
Nearby neighborhoods
Nearby zip codes
Other Crown Point Topics
