Skip main navigation
Active under contract
  • Price cut: $40K (6/24)
    $945,000

    10300 James Ryan Way, Austin, TX 78730

    5beds
    3,503sqft
    : 
    Loading
    Get pre-qualified
    Single Family Residence
    Built in 2000
    0.27 Acres Lot
    $-- Zestimate®
    $270/sqft
    $40/mo HOA

    What's special

    Flat yardNew carpet upstairsWood flooring downstairsFive bedroom limestone homeThree car garageWalk-in closetPrivate main-floor primary suite
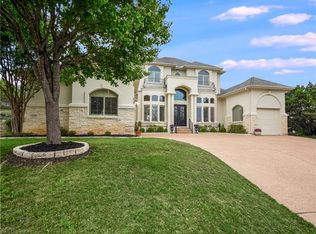
    Here is your chance for a classic, five bedroom limestone home with three car garage in River Place! Welcome to 3,503 square feet of beautiful living space, now priced to sell in one of Austin’s most coveted neighborhoods. This spacious 5-bedroom, 3.5-bathroom limestone beauty features new carpet upstairs and wood flooring downstairs and serves as perfect canvas to start building equity. Rare and highly desirable features include a sprawling three-car garage—perfect for vehicles and extra storage—and a beautifully manageable, flat backyard lot that eliminates the expense of high landscaping costs. Inside, the open-concept main level centers around a bright kitchen (fridge and wine fridge convey) and a living area with a fireplace and lots of windows. The private, main-floor primary suite serves as a peaceful retreat with subtle Hill Country sunset views, dual vanities, and a walk-in closet. A flexible front room stands ready as your a living room or formal dining space. Upstairs boasts an open bonus loft alongside four additional bedrooms—including a massive, oversize rooms that are exceptionally rare for the area and perfect for multigenerational living, guests, gym, home business, or a growing family. Step outside to a covered patio with an outdoor TV setup, looking out over your flat yard. Enjoy close proximity to Suntree Park, Woodlands Park, hiking trails, and the River Place Country Club. Zoned to award-winning Leander ISD schools: River Place Elementary, Four Points Middle, and state-championship-winning Vandegrift High School (band, robotics, football, dance, soccer, and more). Schedule your showing today!
    105 days
    |
    955
    |
    60
    |

    Zillow last checked:

    Listing updated:

    Listed by:

    Christine Moore (512) 433-9619,

    Compass RE Texas, LLC (512) 575-3644

    Source: Unlock MLS,MLS#: 7884105MLS Logo

      Facts & features

      Interior

      Bedrooms & bathrooms
      • Bedrooms: 5
      • Bathrooms: 4
      • Full bathrooms: 3
      • 1/2 bathrooms: 1
      • Main level bedrooms: 1
      Primary bedroom
      • Level: Main
      Primary bathroom
      • Level: Main
      Heating
      • Central
      Cooling
      • Central Air
      Appliances
      • Included: Dishwasher, Disposal, Microwave, Double Oven, Stainless Steel Appliance(s)
      Features
      • Breakfast Bar, Coffered Ceiling(s), High Ceilings, Entrance Foyer, Multiple Dining Areas, Multiple Living Areas, Pantry, Primary Bedroom on Main, Walk-In Closet(s), Wired for Sound
      • Flooring: Carpet, Stone, Wood
      • Windows: Blinds, Shutters
      • Number of fireplaces: 1
      • Fireplace features: Family Room
      Interior area
      • Total interior livable area: 3,503 sqft

      Property

      Parking
      • Total spaces: 3
      • Parking features: Detached, Door-Multi, Garage Door Opener, Garage Faces Front
      • Garage spaces: 3
      Accessibility
      • Accessibility features: None
      Features
      • Levels: Two
      • Stories: 2
      • Patio & porch: Covered, Patio
      • Exterior features: None
      • Pool features: None
      • Spa features: None
      • Fencing: Fenced, Wrought Iron
      • Has view: Yes
      • View description: Hill Country
      • Waterfront features: None
      Lot
      • Size: 0.27 Acres
      • Features: Corner Lot, Level, Sprinkler - Automatic
      Details
      • Additional structures: None
      • Parcel number: 01393404130000
      • Special conditions: Standard

      Construction

      Type & style
      • Home type: SingleFamily
      • Property subtype: Single Family Residence
      Materials
      • Foundation: Slab
      • Roof: Composition
      Condition
      • Resale
      • New construction: No
      • Year built: 2000

      Utilities & green energy

      • Sewer: Public Sewer
      • Water: Public
      • Utilities for property: Underground Utilities

      Community & HOA

      Community
      • Features: Common Grounds, Curbs, Golf, Playground, Sidewalks, Sport Court(s)/Facility, Tennis Court(s)
      • Subdivision: River Place Sec 15
      HOA
      • Has HOA: Yes
      • Services included: Common Area Maintenance, Trash
      • HOA fee: $485 annually
      • HOA name: River Place HOA
      Location
      • Region: Austin

      Financial & listing details

      • Price per square foot: $270/sqft
      • Tax assessed value: $899,730
      • Annual tax amount: $20,472
      • Date on market: 3/27/2026
      • Listing terms: Cash,Conventional

        Estimated market value

        Not available

        Estimated sales range

        Not available

        Not available

        Price history

        DateEventPrice
        7/6/2026Contingent$945,000$270/sqft
        Source: Unlock MLS #7884105 Report a problem
        6/24/2026Price change$945,000-4.1%$270/sqft
        Source: Unlock MLS #7884105 Report a problem
        5/23/2026Price change$985,000-3%$281/sqft
        Source: Unlock MLS #7884105 Report a problem
        5/5/2026Price change$1,015,000-5.6%$290/sqft
        Source: Unlock MLS #7884105 Report a problem
        3/27/2026Listed for sale$1,075,000+53.6%$307/sqft
        Source: Unlock MLS #7884105 Report a problem
        5/1/2019Listing removed$700,000$200/sqft
        Source: Coldwell Banker United REALTOR #8338262 Report a problem
        5/1/2019Listed for sale$700,000$200/sqft
        Source: Coldwell Banker United REALTOR #8338262 Report a problem
        4/30/2019Sold--
        Source: Agent Provided Report a problem
        3/31/2019Pending sale$700,000$200/sqft
        Source: Coldwell Banker United, Realtors - Lakeway #8338262 Report a problem
        3/29/2019Listed for sale$700,000+48.3%$200/sqft
        Source: Coldwell Banker United REALTOR #8338262 Report a problem
        5/16/2012Listing removed$472,000$135/sqft
        Source: KWRI-1, LTD #5556742 Report a problem
        4/3/2012Pending sale$472,000$135/sqft
        Source: KWRI-1, LTD #5556742 Report a problem
        3/21/2012Price change$472,000-2.7%$135/sqft
        Source: KWRI-1, LTD #5556742 Report a problem
        1/29/2012Listed for sale$485,000+3.4%$138/sqft
        Source: KWRI-1, LTD #5556742 Report a problem
        12/21/2010Listing removed$469,000$134/sqft
        Source: KWRI-1, LTD #3350136 Report a problem
        11/12/2010Price change$469,000-3.3%$134/sqft
        Source: KWRI-1, LTD #3350136 Report a problem
        7/25/2010Price change$485,000-2.8%$138/sqft
        Source: Keller Williams Realty #3350136 Report a problem
        6/30/2010Price change$499,000-3.9%$142/sqft
        Source: The Bartlett Real Estate Group of Keller Williams Realty #3350136 Report a problem
        5/1/2010Listed for sale$519,000$148/sqft
        Source: The Bartlett Real Estate Group of Keller Williams Realty #8169829 Report a problem

        Public tax history

        YearProperty taxesTax assessment
        2025$17,049 +0.9%$899,730 -0.5%
        2024$16,905 +13.4%$904,445 +10%
        2023$14,904 -3.8%$822,223 +10%
        2022$15,490 $747,475 +10%
        2021-- $679,523 +10%
        2020$14,861 +3.2%$617,748
        2019$14,403 +10.3%$617,748 -4.3%
        2018$13,061 $645,278 +3.7%
        2017$13,061 +14.4%$622,074 +8.3%
        2016$11,421 $574,571 +10%
        2015$11,421 $522,337 +10%
        2014$11,421 $474,852 +10%
        2013-- $431,684 +2.3%
        2012-- $421,847 -1.9%
        2011-- $430,137 +1.4%
        2010-- $424,379 -12.4%
        2009-- $484,418 +2.1%
        2008-- $474,457 +9.1%
        2007-- $434,969 +4.7%
        2006-- $415,589 +10%
        2005-- $377,808 -25.1%
        2002$5,782 $504,443
        Find assessor info on the county website

        Monthly payment

        Est. payment

        Payment breakdown

        Explore the cost of this home by adjusting the details. Changes won't be saved.
        All calculations are estimates and provided by Zillow, Inc. for informational purposes only. Actual amounts may vary.
        HOA fees may include property taxes on listings classified as Co-Ops. Contact the listing agent and/or owner for fee details.
        Mortgage interest rates are dependent on a number of factors, including credit score, down payment, and repayment length. Interest rate data provided by Zillow Group Marketplace, Inc. as of 1/1/1970 from various mortgage lenders with which we have lead or other similar arrangements; the Estimated Payment is an average of those rates.
        See how much you could borrow to make a competitive offer.

        Climate risks

        Neighborhood: River Place

        Getting around

        1 / 100
        Car-Dependent
        0 / 100
        No Nearby Transit
        1 / 100
        Somewhat Bikeable

        Nearby schools

        GreatSchools rating
        Schools provided by the listing agent
        • Elementary: River Place
        • Middle: Four Points
        • High: Vandegrift
        • District: Leander ISD

        Source: Unlock MLS. This data may not be complete. We recommend contacting the local school district to confirm school assignments for this home.

        A local agent can set up tours, give advice and negotiate with sellers.

        Browse local experts

        Similar homes