Skip main navigation
Active
  • $1,387,000

    10300 Lavon Bnd, Austin, TX 78717

    5beds
    5,321sqft
    : 
    Loading
    Get pre-qualified
    Single Family Residence
    Built in 2021
    0.33 Acres Lot
    $1,344,800 Zestimate®
    $261/sqft
    $80/mo HOA

    What's special

    Two storiesOversized lot
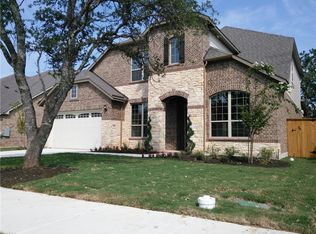
    Discover unparalleled luxury and convenience in this exquisite 5-bedroom, 4.5-bathroom residence, perfectly positioned on a generous 0.33-acre homesite within one of Austin's most desirable communities. This expansive property offers 5300 square feet of meticulously designed living space across two stories, providing an ideal setting for both grand entertaining and comfortable daily life. The oversized lot presents a canvas for creating a personalized outdoor oasis, whether it be a future pool, vibrant play areas, or a tranquil private retreat. Enjoy effortless connectivity with prime access to US-183, SH-45, Parmer Lane, and FM 1431, streamlining commutes to major employers like Apple, Dell, Tesla, Oracle, and IBM, as well as downtown Austin. This exceptional location places you moments away from premier shopping and dining experiences at destinations such as Lakeline Mall, The Parke, and 1890 Ranch. Everyday conveniences are also within easy reach, with Costco, H-E-B, and Target nearby. Families will benefit from access to highly-regarded Round Rock ISD schools, including Elsa England Elementary School, Pearson Ranch Middle School, and McNeil High School, fostering an excellent educational environment. The neighborhood encourages an active lifestyle with numerous parks, walking trails, and community amenities readily available. This home masterfully combines an exceptional location, a spacious homesite, and luxurious living, offering a rare opportunity in the vibrant North Austin and Cedar Park market. The Home is equipped with an Electric Car Charger
    30 days
    |
    1,053
    |
    31
    |

    Likely to sell faster than

    Zillow last checked:

    Listing updated:

    Listed by:

    SK Karumuri (512) 964-8693,

    Key Realty Austin (512) 964-8693

    Source: Unlock MLS,MLS#: 9026484MLS Logo

    Loading...

      Facts & features

      Interior

      Bedrooms & bathrooms
      • Bedrooms: 5
      • Bathrooms: 5
      • Full bathrooms: 4
      • 1/2 bathrooms: 1
      • Main level bedrooms: 2
      Primary bedroom
      • Features: Ceiling Fan(s), Full Bath, Jetted Tub, Sitting/Study Room, Separate Shower, Walk-In Closet(s), Walk-in Shower
      • Level: Main
      Game room
      • Features: Ceiling Fan(s)
      • Level: Second
      Heating
      • Natural Gas
      Cooling
      • Ceiling Fan(s), Central Air
      Appliances
      • Included: Built-In Oven(s), Dryer, Exhaust Fan, Gas Range, Free-Standing Refrigerator, Washer, Gas Water Heater
      Features
      • Ceiling Fan(s), Beamed Ceilings, High Ceilings, Quartz Counters, In-Law Floorplan, Kitchen Island, Multiple Dining Areas, Open Floorplan, Primary Bedroom on Main, Smart Thermostat, Study/Home Office, Walk-In Closet(s)
      • Flooring: Tile, Wood
      • Windows: Double Pane Windows, Insulated Windows
      Interior area
      • Total interior livable area: 5,321 sqft

      Property

      Parking
      • Total spaces: 3
      • Parking features: Concrete, Driveway, Garage, Garage Door Opener, Garage Faces Front, Tandem
      • Garage spaces: 3
      Accessibility
      • Accessibility features: None
      Features
      • Levels: Two
      • Stories: 2
      • Patio & porch: Front Porch, Patio
      • Exterior features: Balcony, Electric Car Plug-in, Gutters Full
      • Pool features: None
      • Fencing: Full
      • Has view: Yes
      • View description: Neighborhood
      • Waterfront features: None
      Lot
      • Size: 0.33 Acres
      • Dimensions: 100 x 160
      • Features: Corner Lot, Sprinkler - Automatic, Trees-Medium (20 Ft - 40 Ft)
      Details
      • Additional structures: None
      • Parcel number: 164035010A0004
      • Special conditions: Standard

      Construction

      Type & style
      • Home type: SingleFamily
      • Property subtype: Single Family Residence
      Materials
      • Foundation: Slab
      • Roof: Shingle
      Condition
      • Resale
      • New construction: No
      • Year built: 2021
      Details
      • Builder name: Pulte

      Utilities & green energy

      • Sewer: Public Sewer
      • Water: Public
      • Utilities for property: Electricity Connected, Natural Gas Connected, Sewer Connected, Water Connected

      Community & HOA

      Community
      • Features: Pool, Tennis Court(s)
      • Subdivision: Heritage Oaks At Pearson
      HOA
      • Has HOA: Yes
      • Services included: Common Area Maintenance, Landscaping, Maintenance Grounds
      • HOA fee: $80 monthly
      • HOA name: Heritage Oaks at Pearson Place Homeowners Associat
      Location
      • Region: Austin

      Financial & listing details

      • Price per square foot: $261/sqft
      • Tax assessed value: $1,477,466
      • Annual tax amount: $26,779
      • Date on market: 6/20/2026
      • Listing terms: Cash,Conventional,VA Loan
      • Electric utility on property: Yes

        Estimated market value

        $1,344,800

        $1.28M - $1.41M

        $5,699/mo

        Price history

        DateEventPrice
        6/20/2026Listed for sale$1,387,000$261/sqft
        Source: Unlock MLS #9026484 Report a problem

        Public tax history

        YearProperty taxesTax assessment
        2025$22,039 +14.6%$1,247,619 +10%
        2024$19,232 +12.3%$1,134,199 +10%
        2023$17,133 -16.4%$1,031,090 -6%
        2022$20,484 +677.1%$1,096,781 +607.6%
        2021$2,636 +0.5%$155,000 +5.1%
        2020$2,622 +25%$147,467 +20.9%
        2019$2,097 +47.6%$122,000 +14%
        2018$1,421 +87.1%$107,000 +76%
        2017$759 $60,800 +90%
        2016-- $32,000
        Find assessor info on the county website

        Monthly payment

        Est. payment

        Payment breakdown

        Explore the cost of this home by adjusting the details. Changes won't be saved.
        All calculations are estimates and provided by Zillow, Inc. for informational purposes only. Actual amounts may vary.
        HOA fees may include property taxes on listings classified as Co-Ops. Contact the listing agent and/or owner for fee details.
        Mortgage interest rates are dependent on a number of factors, including credit score, down payment, and repayment length. Interest rate data provided by Zillow Group Marketplace, Inc. as of 1/1/1970 from various mortgage lenders with which we have lead or other similar arrangements; the Estimated Payment is an average of those rates.
        See how much you could borrow to make a competitive offer.

        Climate risks

        Neighborhood: 78717

        Getting around

        13 / 100
        Car-Dependent
        0 / 100
        No Nearby Transit
        38 / 100
        Somewhat Bikeable

        Nearby schools

        GreatSchools rating
        Schools provided by the listing agent
        • Elementary: Elsa England
        • Middle: Pearson Ranch
        • High: McNeil
        • District: Round Rock ISD

        Source: Unlock MLS. This data may not be complete. We recommend contacting the local school district to confirm school assignments for this home.

        A local agent can set up tours, give advice and negotiate with sellers.

        Browse local experts

        Similar homes