Skip main navigation
Sold for $2,550,000
  • $2,550,000

    10300 N 48TH Place, Paradise Valley, AZ 85253

    4beds
    5baths
    3,779sqft
    Single Family Residence
    Built in 1986
    0.47 Acres Lot
    $2,837,700 Zestimate®
    $675/sqft
    $7,058 Estimated rent

    Home value

    $2,837,700

    $2.53M - $3.23M

    $7,058/mo

    Zestimate® history
    Loading
    Loading...

    Owner options

    List your home for rent

    $7,058/mo

    Rent Zestimate®

    Find your next renter with Zillow Rental Manager. Plus, with online applications, you can quickly screen prospective tenants – for free.

    Learn more

    $7,058/mo

    Rent Zestimate®

    Refinance and save

    $11,652/mo

    Est. payment

    Refinancing to a lower rate could help reduce your monthly payments and save thousands over the life of the loan.

    See today's rates

    $11,652/mo

    Est. payment

    Explore your selling options

    Work with a Zillow partner agent

    Leverage their expertise and Zillow's premium Showcase listings to get your home seen by more buyers.

    Get started

    List with your own agent

    Get your home in front of millions of buyers by listing it on Zillow.

    Learn how to do it

    Sell it yourself

    Take full control of how buyers see your home on Zillow by listing For Sale by Owner (FSBO).

    List your home

    What's special

    Bright open-concept living spacesCorner lotPrivate corner lotElegant rose gardensMultiple patio spacesSynthetic stucco exteriorCustom cabinetry
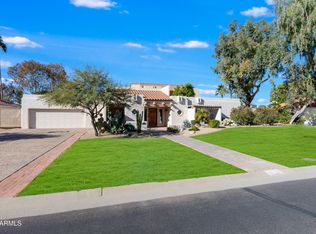
    Fully Renovated Santa Barbara-Inspired Elegance in the Heart of Paradise Valley Experience refined desert living in this turnkey, single-level home nestled on a private corner lot with no neighbors behind or on one side. Meticulously renovated in 2025, this 4-bedroom, 4.5-bathroom residence blends timeless design with modern luxury in one of Arizona's most prestigious zip codes. Step inside through a striking steel and glass front door and be welcomed by bright, open-concept living spaces with soaring 20-foot ceilings, smooth-finish drywall, and all-new limestone and hardwood flooring throughout. Every detail has been thoughtfully curated—from designer light and plumbing fixtures to custom cabinetry and interior trim - adding warmth and architectural interest throughout the home. Outside, the newly refreshed landscaping features elegant rose gardens, multiple patio spaces, and a new sun deck by the pool. The synthetic stucco exterior offers the charm of traditional stucco with none of the maintenance and the pool has been updated with new plaster and tile, ready for summer enjoyment.

    Zillow last checked:

    Listing updated:

    Listed by:

    Carrie Lehrman 480-338-9641,

    SRL Group,

    Michelle Buxbaum 480-254-6884,

    SRL Group

    Bought with:

    Eric Brossart, SA662931000

    Keller Williams Realty Phoenix

    Source: ARMLS,MLS#: 6884871MLS Logo

    Facts & features

    Interior

    Bedrooms & bathrooms
    • Bedrooms: 4
    • Bathrooms: 5
    Heating
    • Natural Gas
    Cooling
    • Central Air
    Appliances
    • Included: Gas Cooktop, Built-In Electric Oven
    Features
    • Double Vanity, Eat-in Kitchen, No Interior Steps, Vaulted Ceiling(s), Kitchen Island, Pantry, Full Bth Master Bdrm, Separate Shwr & Tub
    • Flooring: Stone, Wood
    • Has basement: No
    • Has fireplace: Yes
    • Fireplace features: Family Room, Master Bedroom
    Interior area
    • Total structure area: 3,779
    • Total interior livable area: 3,779 sqft

    Property

    Parking
    • Total spaces: 4
    • Parking features: Garage, Open
    • Garage spaces: 2
    • Uncovered spaces: 2
    Features
    • Stories: 1
    • Patio & porch: Patio
    • Exterior features: Private Yard, Storage
    • Has private pool: Yes
    • Spa features: None, Bath
    • Fencing: Block
    Lot
    • Size: 0.47 Acres
    • Features: Grass Front, Grass Back
    Details
    • Parcel number: 16807008

    Construction

    Type & style
    • Home type: SingleFamily
    • Architectural style: Santa Barbara/Tuscan
    • Property subtype: Single Family Residence
    Materials
    • Stucco, Block
    • Roof: Tile
    Condition
    • Year built: 1986

    Utilities & green energy

    • Sewer: Public Sewer
    • Water: City Water

    Community & HOA

    Community
    • Subdivision: FIREBRAND RANCH
    HOA
    • Has HOA: No
    • Services included: No Fees
    Location
    • Region: Paradise Valley

    Financial & listing details

    • Price per square foot: $675/sqft
    • Tax assessed value: $1,638,200
    • Annual tax amount: $5,767
    • Date on market: 10/30/2025
    • Cumulative days on market: 27 days
    • Listing terms: Cash,Conventional,VA Loan
    • Ownership: Fee Simple

    Price history

    DateEventPrice
    8/1/2025Sold$2,550,000-3.8%$675/sqft
    Source: ARMLS #6884871 Report a problem
    7/22/2025Pending sale$2,650,000$701/sqft
    Source: ARMLS #6884871 Report a problem
    6/25/2025Listed for sale$2,650,000+58.2%$701/sqft
    Source: ARMLS #6884871 Report a problem
    10/17/2024Sold$1,675,000$443/sqft
    Source: ARMLS #6763775 Report a problem
    10/2/2024Pending sale$1,675,000$443/sqft
    Source: ARMLS #6763775 Report a problem
    9/28/2024Listed for sale$1,675,000+20.1%$443/sqft
    Source: ARMLS #6763775 Report a problem
    5/1/2008Listing removed$1,395,000$369/sqft
    Source: Postlets #2798797 Report a problem
    4/11/2008Listed for sale$1,395,000$369/sqft
    Source: Postlets #2798797 Report a problem

    Public tax history

    YearProperty taxesTax assessment
    2025$6,607 +15.6%$163,820 +3.6%
    2024$5,716 +1.5%$158,130 +61%
    2023$5,631 +3.8%$98,244 -0.9%
    2022$5,424 -8.5%$99,110 +11.2%
    2021$5,926 +4%$89,110 -0.5%
    2020$5,701 +3.2%$89,520 +8%
    2019$5,522 $82,900 +4.1%
    2018$5,522 +4%$79,670 +4.5%
    2017$5,311 +7.3%$76,260 +2%
    2016$4,950 +0.4%$74,750
    2015$4,931 $74,750 -1.9%
    2014-- $76,180 +25.9%
    2013-- $60,530
    2012-- $60,530 -11.6%
    2011-- $68,470 -23%
    2010-- $88,960 -17.8%
    2009-- $108,280 +0%
    2008-- $108,250 +25%
    2007-- $86,600 +60.1%
    2006-- $54,100
    2005-- $54,100 +6.1%
    2004-- $51,000
    2003-- $51,000 +10.2%
    2002-- $46,300
    Find assessor info on the county website

    Neighborhood: 85253

    Nearby schools

    GreatSchools rating
    Schools provided by the listing agent
    • Elementary: Cherokee Elementary School
    • Middle: Cocopah Middle School
    • High: Chaparral High School
    • District: Scottsdale Unified District

    Source: ARMLS. This data may not be complete. We recommend contacting the local school district to confirm school assignments for this home.

    Get a cash offer in 3 minutes
    Find out how much your home could sell for in as little as 3 minutes with a no-obligation cash offer.
    Estimated market value
    $2,837,700
    Get a cash offer in 3 minutes
    Find out how much your home could sell for in as little as 3 minutes with a no-obligation cash offer.
    Estimated market value
    $2,837,700