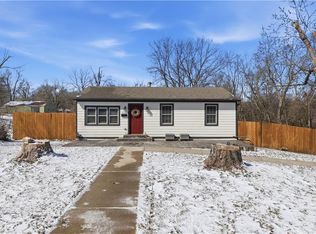
MODEL HOME NOW FOR SALE! We are excited to present SAB Home's newest ranch floorplan "The Malbec". This new floor plan packs everything everyone wants into an open-concept ranch plan. Vaulted ceilings in the light-filled great room and a large, covered deck across the back of the house provide many entertaining or relaxing options. The great room is wide open to the kitchen and dining room and features a built-in cabinet right next to the fireplace. When your day ends, the primary suite offers all the amenities one could need with a double sink vanity, a fully tiled shower, and a large closet. This particular model includes the optional finished lower level with a large family room, 4th bedroom, and 4th full bathroom, adding 960 sqft to the home. There is a 1,260 sqft optional finish that includes two additional bedrooms with walk-in closets, two additional full bathrooms, and a large family room with enough room for a sit-down bar...and still room for storage too! Sq footage and taxes are estimated. Reproduction price will vary based on lot selection, options chosen, and current building costs.
This property is not currently displayed as for sale or rent on Zillow. This may be different from what's on other websites or public sources.