Skip main navigation
Off market
  • $480,300

    10300 NE 4th St, Vancouver, WA 98664

    3beds
    3baths
    2,637sqft
    Townhouse
    Built in 2007
    2,178 Square Feet Lot
    $480,300 Zestimate®
    $182/sqft
    $2,851 Estimated rent

    Home value

    $480,300

    $456,000 - $504,000

    $2,851/mo

    Zestimate® history
    Loading
    Loading...

    Owner options

    List your home for rent

    $2,851/mo

    Rent Zestimate®

    Find your next renter with Zillow Rental Manager. Plus, with online applications, you can quickly screen prospective tenants – for free.

    Learn more

    $2,851/mo

    Rent Zestimate®

    Refinance and save

    $2,343/mo

    Est. payment

    Refinancing to a lower rate could help reduce your monthly payments and save thousands over the life of the loan.

    See today's rates

    $2,343/mo

    Est. payment

    Explore your selling options

    Work with a Zillow partner agent

    Leverage their expertise and Zillow's premium Showcase listings to get your home seen by more buyers.

    Get started

    List with your own agent

    Get your home in front of millions of buyers by listing it on Zillow.

    Learn how to do it

    Sell it yourself

    Take full control of how buyers see your home on Zillow by listing For Sale by Owner (FSBO).

    List your home

    What's special

    Gas fireplaceCorner fireplaceFront load washerBreakfast barStone tile backsplashMiddle schoolLaundry room

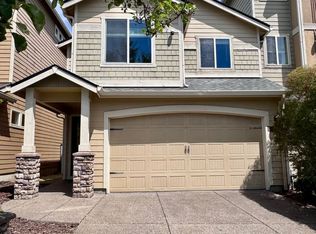
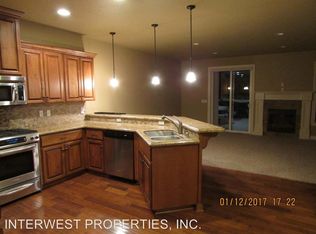
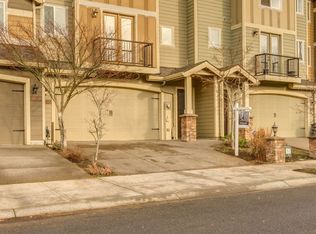
    3 Story Townhome with 3 Master Suites 3.5 Bath and Home Office - Media Equipment Included - Fenced Back Yard - Balcony - Deck - Front Load Washer and Dryer Provided Located in the Marrion neighborhood this 3 story townhome was originally built in 2007. The home offers 3 master bedrooms, 3.5 bathrooms and approximately 2637 square feet of living space. Primary bedroom on upper level with attached full bath, gas fireplace, walk in closet and wall mounted TV provided. Bedroom #2 on upper level with full bathroom, jetted bath and full size shower and walk in closet. Bedroom #3 on lower level with shower, sliding glass door to patio, fenced back yard. Beautiful kitchen with granite counters, stone tile backsplash, island, breakfast bar, pantry, pendant lighting, stainless steel appliances include; gas range with wall mount pot filler faucet, dishwasher, microwave and refrigerator. Dining room with 9 foot ceilings, wood flooring and balcony overlooking front entrance. Living room with corner fireplace, sliding glass door to glass wall deck, media cabinet and wall mounted TV provided. Home office/den with built-in desk, granite counters and wood flooring. Laundry room with built-in storage, tile counter, laundry sink, front load washer and dryer provided. Interior features include; central vacuum, ceiling fans, garage door opener, jetted tub, smart home capable, balcony, fenced back yard. Heating: Forced Air Cooling: Air Conditioning Ready not Provided Fuel: Gas Hot Water: Electricity Sq. Ft. (Upper Level): 1,013 Sq. Ft. (Main Level): 1,013 Sq. Ft. (Lower Level): 611 Evergreen School District: (to be verified by applicant via boundary maps) Elementary: Ellsworth Middle School: Wy East High School: Mt.View Application Fee: $45 per applicant over 18 year of age Non-Refundable Administrative Fee: $500.00 Refundable Security Deposit: equal to a minimum one month's rent NO SMOKING NO PETS PLEASE Please Note: Terms and Availability Subject to Change without Notice Equal Opportunity Housing Provider Disclaimer: Property amenities/features listed above are deemed reliable but are not guaranteed. Prospective applicants should verify all amenities/features to their satisfaction. Landlord is not liable for any typographical errors or mistakes in amenities/features listed.

    This property is off market, which means it's not currently listed for sale or rent on Zillow. This may be different from what's available on other websites or public sources.

    Facts & features

    Interior

    Bedrooms & bathrooms
    • Bedrooms: 3
    • Bathrooms: 3.5
    Heating
    • Forced air, Gas
    Cooling
    • None
    Appliances
    • Included: Dryer, Washer
    • Laundry: In Unit
    Features
    • Flooring: Hardwood
    • Basement: Finished
    • Has fireplace: Yes
    Interior area
    • Total interior livable area: 2,637 sqft

    Property

    Parking
    • Total spaces: 2
    • Parking features: Garage - Detached
    Features
    • Exterior features: Stone
    • Has view: Yes
    • View description: Water
    • Has water view: Yes
    • Water view: Water
    Lot
    • Size: 2,178 Square Feet
    Details
    • Parcel number: 165676116

    Construction

    Type & style
    • Home type: Townhouse
    Materials
    • Roof: Composition
    Condition
    • Year built: 2007

    Community & HOA

    Location
    • Region: Vancouver

    Financial & listing details

    • Price per square foot: $182/sqft
    • Tax assessed value: $431,816
    • Annual tax amount: $4,285

    Price history

    DateEventPrice
    8/4/2022Listing removed--
    Source: Zillow Rental Manager Report a problem
    7/19/2022Listed for rent$2,995$1/sqft
    Source: Zillow Rental Manager Report a problem
    3/21/2022Listing removed--
    Source: Zillow Rental Manager Report a problem
    3/12/2022Listed for rent$2,995+53.6%$1/sqft
    Source: Zillow Rental Manager Report a problem
    1/18/2022Sold$452,000+7.6%$171/sqft
    Source: RMLS (OR) #21126207 Report a problem
    11/23/2021Pending sale$419,900$159/sqft
    Source: RMLS (OR) #21126207 Report a problem
    11/18/2021Listed for sale$419,900+16.6%$159/sqft
    Source: RMLS (OR) #21126207 Report a problem
    5/3/2019Sold$360,000$137/sqft
    Source: RMLS (OR) #19614895 Report a problem
    4/3/2019Pending sale$360,000$137/sqft
    Source: Knipe Realty ERA Powered #19614895 Report a problem
    3/26/2019Price change$360,000-2.7%$137/sqft
    Source: Knipe Realty ERA Powered #19614895 Report a problem
    3/19/2019Listed for sale$370,000+3.1%$140/sqft
    Source: Knipe Realty ERA Powered #19614895 Report a problem
    9/3/2011Listing removed$358,900$136/sqft
    Source: Visionvest Investments Inc. Report a problem
    8/4/2011Listed for sale$358,900$136/sqft
    Source: Visionvest Investments Inc. Report a problem
    7/3/2011Listing removed$358,900$136/sqft
    Source: Visionvest Investments Inc. Report a problem
    6/28/2011Listed for sale$358,900$136/sqft
    Source: Visionvest Investments Inc. Report a problem
    6/28/2011Listing removed$1,950$1/sqft
    Source: Visionvest Investments Inc. Report a problem
    4/22/2011Listed for rent$1,950$1/sqft
    Source: vFlyer Rentals Report a problem

    Public tax history

    YearProperty taxesTax assessment
    2024$4,285 +8.1%$431,816 +4.2%
    2023$3,964 +2.5%$414,313 -13.8%
    2022$3,867 +0.3%$480,497 +26.8%
    2021$3,855 -2.9%$378,935 +6.1%
    2020$3,972 $357,029 -3.9%
    2019$3,972 +6.4%$371,427 -1.2%
    2018$3,732 -7.8%$375,778 +14.7%
    2017$4,047 +13.7%$327,579 +9.8%
    2016$3,559 +5.1%$298,255 +9.8%
    2015$3,385 -1.3%$271,614 +3.2%
    2014$3,430 $263,172 +5%
    2013$3,430 -4%$250,677 -2.6%
    2012$3,571 -7.5%$257,350 -0.9%
    2011$3,863 +13.1%$259,724 -10.7%
    2010$3,417 -6.8%$290,725 +24.6%
    2009$3,668 $233,288 +366.6%
    2008-- $50,000
    2007-- $50,000
    Find assessor info on the county website

    Neighborhood: Marrion

    Nearby schools

    GreatSchools rating
    Schools provided by the listing agent
    • Elementary: Marrion
    • Middle: Wy East
    • High: Mountain View

    Source: The MLS. This data may not be complete. We recommend contacting the local school district to confirm school assignments for this home.

    Get a cash offer in 3 minutes
    Find out how much your home could sell for in as little as 3 minutes with a no-obligation cash offer.
    Estimated market value
    $480,300
    Get a cash offer in 3 minutes
    Find out how much your home could sell for in as little as 3 minutes with a no-obligation cash offer.
    Estimated market value
    $480,300