Skip main navigation
Sold
  • $730,200

    10300 NW River Hills Dr, Kansas City, MO 64152

    5beds
    4,442sqft
    Single Family Residence
    Built in 2003
    0.31 Acres Lot
    $730,200 Zestimate®
    $164/sqft
    $4,249 Estimated rent

    Home value

    $730,200

    $679,000 - $789,000

    $4,249/mo

    Zestimate® history
    Loading
    Loading...

    Owner options

    List your home for rent

    $4,249/mo

    Rent Zestimate®

    Find your next renter with Zillow Rental Manager. Plus, with online applications, you can quickly screen prospective tenants – for free.

    Learn more

    $4,249/mo

    Rent Zestimate®

    Refinance and save

    $5,825/mo

    Est. payment

    Refinancing to a lower rate could help reduce your monthly payments and save thousands over the life of the loan.

    See today's rates

    $5,825/mo

    Est. payment

    Explore your selling options

    Work with a Zillow partner agent

    Leverage their expertise and Zillow's premium Showcase listings to get your home seen by more buyers.

    Get started

    List with your own agent

    Get your home in front of millions of buyers by listing it on Zillow.

    Learn how to do it

    Sell it yourself

    Take full control of how buyers see your home on Zillow by listing For Sale by Owner (FSBO).

    List your home

    What's special

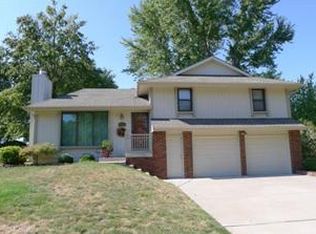
    Freshly painted exterior with newly faced garage doors! Garage doors & upper deck faced with Poplar Cambia wood. 2 story Lanai with custom lights provide an elegant night glow. Professional landscaping. Kit cabinets with fresh stain includes eat in kit & opens to Hrt for true interactive entertaining. Fresh interior paint thru out and new roof. Tiled cedar sun room off Hrt features floor to ceiling natural stone fireplace with beautiful mantle. The Lanai leads outside to tinted stamped concrete, gas grill and many gorgeous gathering & second Azak deck. The master features new French doors w/interior sliding screens opens to Azak deck and Polar Cambia privacy wall surrounding 8 person spa. Finished basement boasts built in entertainment area complete with owner provided 52" television.

    This property is not currently displayed as for sale or rent on Zillow. This may be different from what's on other websites or public sources.


    Zillow last checked:

    Listing updated:

    Listed by:

    KBTPrairie V Team 913-383-1400,

    ReeceNichols Southgate,

    Kathy Koehler 913-488-3639,

    ReeceNichols - Leawood

    Bought with:

    Sherri Scott, 2012023472

    RE/MAX Heritage

    Source: Heartland MLS as distributed by MLS GRID,MLS#: 2008395MLS Logo

    Facts & features

    Interior

    Bedrooms & bathrooms
    • Bedrooms: 5
    • Bathrooms: 5
    • Full bathrooms: 4
    • 1/2 bathrooms: 1
    Primary bedroom
    • Features: Carpet, Ceiling Fan(s)
    • Level: Second
    • Area: 255 Square Feet
    • Dimensions: 17 x 15
    Bedroom 2
    • Features: Carpet, Walk-In Closet(s)
    • Level: Second
    • Area: 143 Square Feet
    • Dimensions: 13 x 11
    Bedroom 3
    • Features: Carpet, Walk-In Closet(s)
    • Level: Second
    • Area: 156 Square Feet
    • Dimensions: 12 x 13
    Bedroom 4
    • Features: Carpet, Walk-In Closet(s)
    • Level: Second
    • Area: 121 Square Feet
    • Dimensions: 11 x 11
    Bedroom 5
    • Features: Carpet
    • Level: Basement
    Primary bathroom
    • Features: Ceramic Tiles, Walk-In Closet(s)
    • Level: Second
    Breakfast room
    • Level: First
    • Area: 120 Square Feet
    • Dimensions: 10 x 12
    Dining room
    • Features: Carpet
    • Level: First
    • Area: 143 Square Feet
    • Dimensions: 11 x 13
    Great room
    • Features: Carpet, Fireplace
    • Level: First
    • Area: 255 Square Feet
    • Dimensions: 17 x 15
    Hearth room
    • Features: Fireplace
    • Level: First
    • Area: 221 Square Feet
    • Dimensions: 17 x 13
    Kitchen
    • Features: Kitchen Island, Pantry
    • Level: First
    Media room
    • Features: Carpet
    • Level: Basement
    Heating
    • Natural Gas
    Cooling
    • Electric
    Appliances
    • Included: Dishwasher, Disposal, Humidifier, Microwave, Built-In Oven, Built-In Electric Oven
    • Laundry: Main Level, Off The Kitchen
    Features
    • Ceiling Fan(s), Kitchen Island, Pantry, Vaulted Ceiling(s), Walk-In Closet(s), Wet Bar
    • Flooring: Wood
    • Windows: Thermal Windows
    • Basement: Basement BR,Egress Window(s),Finished,Full
    • Number of fireplaces: 3
    • Fireplace features: Gas Starter, Great Room, Hearth Room, Other
    Interior area
    • Total structure area: 4,442
    • Total interior livable area: 4,442 sqft
    • Finished area above ground: 3,276

    Property

    Parking
    • Total spaces: 3
    • Parking features: Attached
    • Attached garage spaces: 3
    Features
    • Patio & porch: Covered, Patio
    • Has spa: Yes
    • Spa features: Heated, Bath
    Lot
    • Size: 0.31 Acres
    • Features: Estate Lot
    Details
    • Parcel number: 208.027400014058000

    Construction

    Type & style
    • Home type: SingleFamily
    • Architectural style: Traditional
    • Property subtype: Single Family Residence
    Materials
    • Stucco, Wood Siding
    • Roof: Composition
    Condition
    • Year built: 2003

    Utilities & green energy

    • Sewer: Public Sewer
    • Water: Public

    Community & HOA

    Community
    • Security: Smoke Detector(s)
    • Subdivision: River Hills
    HOA
    • Amenities included: Pool
    • Services included: Snow Removal, Trash
    • HOA fee: $1,200 annually
    Location
    • Region: Kansas City

    Financial & listing details

    • Price per square foot: $164/sqft
    • Annual tax amount: $5,164
    • Date on market: 8/29/2023
    • Listing terms: Cash,Conventional,VA Loan
    • Exclusions: Gar. Fridge, 52"tv In B
    • Ownership type: Private

    Price history

    DateEventPrice
    10/7/2016Sold--
    Source: Heartland MLS as distributed by MLS GRID #2008395 Report a problem

    Public tax history

    Tax history is unavailable.

    Neighborhood: 64152

    Nearby schools

    GreatSchools rating
    Schools provided by the listing agent
    • Elementary: Graden
    • Middle: Lakeview
    • High: Park Hill South

    Source: Heartland MLS as distributed by MLS GRID. This data may not be complete. We recommend contacting the local school district to confirm school assignments for this home.

    Get a cash offer in 3 minutes
    Find out how much your home could sell for in as little as 3 minutes with a no-obligation cash offer.
    Estimated market value
    $730,200
    Get a cash offer in 3 minutes
    Find out how much your home could sell for in as little as 3 minutes with a no-obligation cash offer.
    Estimated market value
    $730,200