Skip main navigation
Sold for $565,000
  • $565,000

    10300 Nina St, Seminole, FL 33778

    3beds
    1,530sqft
    Single Family Residence
    Built in 1961
    6,752 Square Feet Lot
    $573,800 Zestimate®
    $369/sqft
    $3,518 Estimated rent

    Home value

    $573,800

    $534,000 - $620,000

    $3,518/mo

    Zestimate® history
    Loading
    Loading...

    Owner options

    List your home for rent

    $3,518/mo

    Rent Zestimate®

    Find your next renter with Zillow Rental Manager. Plus, with online applications, you can quickly screen prospective tenants – for free.

    Learn more

    $3,518/mo

    Rent Zestimate®

    Refinance and save

    $3,900/mo

    Est. payment

    Refinancing to a lower rate could help reduce your monthly payments and save thousands over the life of the loan.

    See today's rates

    $3,900/mo

    Est. payment

    Explore your selling options

    Work with a Zillow partner agent

    Leverage their expertise and Zillow's premium Showcase listings to get your home seen by more buyers.

    Get started

    List with your own agent

    Get your home in front of millions of buyers by listing it on Zillow.

    Learn how to do it

    Sell it yourself

    Take full control of how buyers see your home on Zillow by listing For Sale by Owner (FSBO).

    List your home

    What's special

    Heated saltwater poolDouble granite topped vanitiesPavered deckScreened in poolEn-suite bathNewly built deckFrench doors
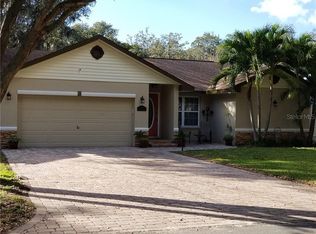
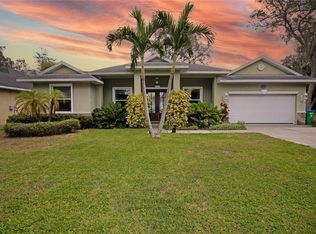
    High and Dry, Non-Evacuation Zone, Flood Zone X, High Impact Windows and Doors, Flood insurance not required. NEW ROOF 2024! This beautifully updated POOL HOME sits on a generous corner lot in a tranquil, well-established Seminole neighborhood. A 3-bedroom, 2-bathroom, oasis nestled between the Pinellas trail and Walsingham Park. The incredible outdoor space, that includes a large fully fenced area with deck and screened in pool, provides opportunities for family fun, gatherings with friends, and play time with pets. Step inside to discover a welcoming, open living area adorned with crown molding, recessed lighting, and tile floors that run throughout most of the home. French doors open to the front bedroom, that has mirrored closet doors making it light and bright. The adjacent bathroom has a granite topped vanity as well as a shower-tub combo, making it perfect for either an office, guest room, or combination of the two. An arched doorway leads into the kitchen that features granite countertops, solid wood cabinets, and seamlessly connects to the dining room. Sliding doors open to the outdoor living and pool area. The spacious primary suite includes a walk-in closet and an en-suite bath featuring double granite topped vanities, a skylight, a linen closet, and a walk-in shower. Head outside to the impressive outdoor living and pool area, a true gem for hosting gatherings. A pavered deck surrounds the heated saltwater pool, creating a refreshing year-round oasis. The large corner lot and fenced-in front and back areas provide added privacy. Plus, a wonderful, newly built deck has plenty of room for relaxing and entertaining. Updates include a tankless water heater, newer dishwasher, LVP flooring in the laundry room and garage. The garage has been insulated and has AC, making it a true flex space. Park a car in style, or use the space as a workshop, exercise room or pet spa. AC has In-Duct Whole House Air Purifier and the kitchen has reverse osmosis to purify water for the ice in the freezer and drinking from the spigot in the kitchen sink. Accent walls have been painted in neutral tones and updated photos are coming soon. Located near serene beaches, shopping, restaurants, and entertainment, this home offers convenience and comfort in one perfect package. Don’t miss out—schedule a showing of this gem before it’s gone!

    Zillow last checked:

    Listing updated:

    Listed by:

    Turiya Autry 813-461-9736,

    EXP REALTY LLC 888-883-8509

    Bought with:

    Connor Baird, 3383850

    CHARLES RUTENBERG REALTY INC

    Source: Stellar MLS,MLS#: TB8305052MLS LogoOriginating MLS: Sarasota - Manatee

    Facts & features

    Interior

    Bedrooms & bathrooms
    • Bedrooms: 3
    • Bathrooms: 2
    • Full bathrooms: 2
    Primary bedroom
    • Features: Walk-In Closet(s)
    • Level: First
    • Area: 270 Square Feet
    • Dimensions: 15x18
    Bedroom 2
    • Features: Built-in Closet
    • Level: First
    • Area: 115.5 Square Feet
    • Dimensions: 11x10.5
    Bedroom 3
    • Features: Built-in Closet
    • Level: First
    • Area: 118.75 Square Feet
    • Dimensions: 12.5x9.5
    Primary bathroom
    • Level: First
    • Area: 150 Square Feet
    • Dimensions: 12.5x12
    Bathroom 2
    • Level: First
    • Area: 37.5 Square Feet
    • Dimensions: 5x7.5
    Dining room
    • Level: First
    • Area: 150 Square Feet
    • Dimensions: 15x10
    Foyer
    • Level: First
    • Area: 141.75 Square Feet
    • Dimensions: 10.5x13.5
    Kitchen
    • Level: First
    • Area: 136.5 Square Feet
    • Dimensions: 13x10.5
    Living room
    • Level: First
    • Area: 263.25 Square Feet
    • Dimensions: 19.5x13.5
    Utility room
    • Level: First
    • Area: 92 Square Feet
    • Dimensions: 11.5x8
    Heating
    • Central, Electric
    Cooling
    • Central Air
    Appliances
    • Included: Dishwasher, Disposal, Dryer, Range, Refrigerator, Tankless Water Heater, Washer
    • Laundry: Inside, Laundry Room
    Features
    • Ceiling Fan(s), Crown Molding, Primary Bedroom Main Floor, Solid Wood Cabinets, Split Bedroom, Walk-In Closet(s)
    • Flooring: Ceramic Tile, Luxury Vinyl
    • Windows: Skylight(s)
    • Has fireplace: No
    Interior area
    • Total structure area: 2,109
    • Total interior livable area: 1,530 sqft

    Property

    Parking
    • Total spaces: 1
    • Parking features: Boat, Garage Door Opener, Parking Pad
    • Attached garage spaces: 1
    • Has uncovered spaces: Yes
    Features
    • Levels: One
    • Stories: 1
    • Patio & porch: Deck
    • Exterior features: Storage
    • Has private pool: Yes
    • Pool features: Heated, In Ground, Salt Water, Screen Enclosure
    • Fencing: Wood
    Lot
    • Size: 6,752 Square Feet
    • Dimensions: 75 x 90
    • Features: Corner Lot
    Details
    • Additional structures: Shed(s)
    • Parcel number: 163015137340000280
    • Special conditions: None

    Construction

    Type & style
    • Home type: SingleFamily
    • Property subtype: Single Family Residence
    Materials
    • Block
    • Foundation: Slab
    • Roof: Shingle
    Condition
    • New construction: No
    • Year built: 1961

    Utilities & green energy

    • Sewer: Public Sewer
    • Water: Public
    • Utilities for property: Cable Connected, Electricity Connected, Public

    Community & HOA

    Community
    • Pet fee: $0 monthly
    • Subdivision: CARROLL MOUNTAIN SUB
    HOA
    • Has HOA: No
    Location
    • Region: Seminole

    Financial & listing details

    • Price per square foot: $369/sqft
    • Tax assessed value: $421,298
    • Annual tax amount: $3,755
    • Date on market: 9/19/2024
    • Cumulative days on market: 31 days
    • Listing terms: Cash,Conventional,FHA,VA Loan
    • Ownership: Fee Simple
    • Total actual rent: 0
    • Electric utility on property: Yes
    • Road surface type: Asphalt

    Price history

    DateEventPrice
    11/14/2024Sold$565,000$369/sqft
    Source: Stellar MLS #TB8305052 Report a problem
    10/30/2024Pending sale$565,000$369/sqft
    Source: Stellar MLS #TB8305052 Report a problem
    10/11/2024Listed for sale$565,000$369/sqft
    Source: Stellar MLS #TB8305052 Report a problem
    9/28/2024Listing removed$565,000$369/sqft
    Source: Stellar MLS #TB8305052 Report a problem
    9/19/2024Listed for sale$565,000+7.6%$369/sqft
    Source: Stellar MLS #TB8305052 Report a problem
    7/14/2023Sold$525,000$343/sqft
    Source: Public Record Report a problem
    6/7/2023Pending sale$525,000$343/sqft
    Source: Stellar MLS #U8200409 Report a problem
    5/12/2023Listed for sale$525,000+87.6%$343/sqft
    Source: Stellar MLS #U8200409 Report a problem
    6/9/2017Sold$279,900$183/sqft
    Source: Public Record Report a problem

    Public tax history

    YearProperty taxesTax assessment
    2024$5,916 +57.5%$421,298 +51.9%
    2023$3,756 +2.8%$277,311 +3%
    2022$3,654 -1.8%$269,234 +3%
    2021$3,719 +0.1%$261,392 +1.4%
    2020$3,716 -0.6%$257,783 +0.4%
    2019$3,737 $256,713 +7.8%
    2018$3,737 -10%$238,100 +76.8%
    2017$4,152 $134,710
    Find assessor info on the county website

    Neighborhood: 33778

    Nearby schools

    GreatSchools rating
    Schools provided by the listing agent
    • Elementary: Oakhurst Elementary-PN
    • Middle: Seminole Middle-PN
    • High: Seminole High-PN

    Source: Stellar MLS. This data may not be complete. We recommend contacting the local school district to confirm school assignments for this home.

    Get a cash offer in 3 minutes
    Find out how much your home could sell for in as little as 3 minutes with a no-obligation cash offer.
    Estimated market value
    $573,800
    Get a cash offer in 3 minutes
    Find out how much your home could sell for in as little as 3 minutes with a no-obligation cash offer.
    Estimated market value
    $573,800