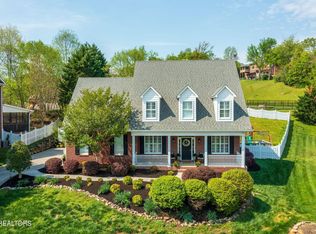
Feeling like your family has outgrown your home? This exceptional three-level home offers the space, flexibility, and thoughtful updates today's busy households are looking for. With over 4,300 square feet, 5 bedrooms, 4.5 baths, PLUS a dedicated office and bonus room, there's room for everyone to spread out without sacrificing the spaces that bring you together.
The open-concept floor plan is designed for both everyday living and entertaining, featuring an oversized living room and kitchen that flow seamlessly to a screened porch overlooking a private, fenced, level backyard--perfect for relaxing, hosting friends, or enjoying time outdoors.
Designed with flexibility in mind, three of the five bedrooms feature their own ensuite baths, providing exceptional comfort and privacy for family members or guests. The primary suite is a true retreat, highlighted by an extraordinary custom dressing room that was professionally converted from a secondary bedroom, creating a boutique-style closet with incredible storage and organization.
Another standout feature is the customized three-car garage. More than just parking, it's an impressive workspace complete with epoxy floors, a mini-split heating and cooling system, built-in cabinetry, an air compressor, pressure washer, and wireless speakers--ideal for hobbies, projects, or anyone who appreciates a well-equipped garage.
Pride of ownership is evident throughout with numerous valuable updates, including a newer furnace and condenser, many new windows, 48 updated LED lights, an encapsulated crawl space, PEX plumbing, a whole-house water filtration system, plantation shutters, and a new aluminum fence. To make moving even easier, the luxury refrigerator, washer, and dryer are all included--there's truly nothing left to buy.
Located in one of West Knoxville's most desirable neighborhoods, residents enjoy sidewalks, a community pool, playground, and access to highly rated schools.
Closed
$935,000
10300 Riverwalk Ln, Knoxville, TN 37922
5beds
4,393sqft
Single Family Residence, Residential
Built in 2005
0.58 Acres Lot
$935,100 Zestimate®
$213/sqft
$5,135 Estimated rent
Home value
$935,100
$888,000 - $982,000
$5,135/mo
Zestimate® history
Owner options
List your home for rent
$5,135/mo
Rent Zestimate®
Find your next renter with Zillow Rental Manager. Plus, with online applications, you can quickly screen prospective tenants – for free.
$5,135/mo
Rent Zestimate®
Refinance and save
$6,191/mo
Est. payment
Refinancing to a lower rate could help reduce your monthly payments and save thousands over the life of the loan.
$6,191/mo
Est. payment
Explore your selling options
Work with a Zillow partner agent
Leverage their expertise and Zillow's premium Showcase listings to get your home seen by more buyers.
Get startedList with your own agent
Get your home in front of millions of buyers by listing it on Zillow.
Learn how to do itSell it yourself
Take full control of how buyers see your home on Zillow by listing For Sale by Owner (FSBO).
List your homeWhat's special
Zillow last checked:
Listing updated:
Listed by:
Summer Munyon 865-966-1111,
Wallace
Bought with:
Pamala K Poteat, 321905
Realty Executives Associates
Source: RealTracs MLS as distributed by MLS GRID,MLS#: 3510376
Facts & features
Interior
Bedrooms & bathrooms
- Bedrooms: 5
- Bathrooms: 5
- Full bathrooms: 4
- 1/2 bathrooms: 1
Bedroom 1
- Features: Walk-In Closet(s)
- Level: Walk-In Closet(s)
Dining room
- Features: Formal
- Level: Formal
Kitchen
- Features: Pantry
- Level: Pantry
Other
- Features: Office
- Level: Office
Other
- Features: Utility Room
- Level: Utility Room
Heating
- Central, Natural Gas
Cooling
- Central Air
Appliances
- Included: Dishwasher, Disposal, Dryer, Microwave, Refrigerator, Washer
- Laundry: Washer Hookup, Electric Dryer Hookup
Features
- Walk-In Closet(s), Pantry
- Flooring: Carpet, Wood, Tile
- Basement: Crawl Space
- Number of fireplaces: 1
Interior area
- Total structure area: 4,393
- Total interior livable area: 4,393 sqft
- Finished area above ground: 4,393
Property
Parking
- Total spaces: 3
- Parking features: Garage Door Opener, Garage Faces Side
- Garage spaces: 3
Features
- Levels: Three Or More
- Stories: 3
- Pool features: Association
- Has view: Yes
- View description: Lake
- Has water view: Yes
- Water view: Lake
Lot
- Size: 0.58 Acres
- Dimensions: 132 x 147 x IRR
- Features: Cul-De-Sac, Private
- Topography: Cul-De-Sac,Private
Details
- Parcel number: 154PG006
- Special conditions: Standard
Construction
Type & style
- Home type: SingleFamily
- Architectural style: Traditional
- Property subtype: Single Family Residence, Residential
Materials
- Other, Brick
Condition
- New construction: No
- Year built: 2005
Utilities & green energy
- Sewer: Public Sewer
- Water: Public
- Utilities for property: Natural Gas Available, Water Available
Community & HOA
Community
- Subdivision: Highlands At Northshore
HOA
- Has HOA: Yes
- Amenities included: Pool, Playground, Sidewalks
- HOA fee: $800 annually
Location
- Region: Knoxville
Financial & listing details
- Price per square foot: $213/sqft
- Tax assessed value: $627,500
- Annual tax amount: $2,438
- Date on market: 8/12/2026
Price history
| Date | Event | Price |
|---|---|---|
| 8/10/2026 | Sold | $935,000-1.1%$213/sqft |
Source:  RealTracs MLS as distributed by MLS GRID #3510376 Report a problem RealTracs MLS as distributed by MLS GRID #3510376 Report a problem | ||
| 7/13/2026 | Pending sale | $945,000$215/sqft |
Source:  East Tennessee Realtors #1347669 Report a problem East Tennessee Realtors #1347669 Report a problem | ||
| 7/10/2026 | Listed for sale | $945,000+21.2%$215/sqft |
Source: East Tennessee Realtors #1347669 Report a problem | ||
| 5/23/2022 | Sold | $780,000-8.2%$178/sqft |
Source: RealTracs MLS as distributed by MLS GRID #2839741 Report a problem | ||
| 4/8/2022 | Pending sale | $850,000$193/sqft |
Source: East Tennessee Realtors #1186081 Report a problem | ||
| 4/1/2022 | Listed for sale | $850,000+34.9%$193/sqft |
Source: East Tennessee Realtors #1186081 Report a problem | ||
| 5/24/2021 | Sold | $630,000+7.7%$143/sqft |
Source: Agent Provided Report a problem | ||
| 4/4/2021 | Pending sale | $585,000$133/sqft |
Source: East Tennessee Realtors #1146511 Report a problem | ||
| 4/3/2021 | Listed for sale | $585,000+4.5%$133/sqft |
Source: East Tennessee Realtors #1146511 Report a problem | ||
| 9/11/2020 | Listing removed | $560,000$127/sqft |
Source: Realty Executives Associates #1127517 Report a problem | ||
| 8/27/2020 | Pending sale | $560,000$127/sqft |
Source: Realty Executives Associates #1127517 Report a problem | ||
| 8/23/2020 | Listed for sale | $560,000+19.2%$127/sqft |
Source: Realty Executives Associates #1127517 Report a problem | ||
| 6/1/2005 | Sold | $469,900$107/sqft |
Source: Public Record Report a problem | ||
Public tax history
| Year | Property taxes | Tax assessment |
|---|---|---|
| 2025 | $2,438 | $156,875 |
| 2024 | $2,438 | $156,875 |
| 2023 | $2,438 | $156,875 |
| 2022 | $2,438 +4.5% | $156,875 +42.6% |
| 2021 | $2,332 | $110,000 -75% |
| 2020 | $2,332 | $440,000 |
| 2019 | $2,332 | $440,000 |
| 2018 | $2,332 | -- |
| 2017 | $2,332 -22.4% | $110,000 |
| 2016 | $3,006 | -- |
| 2015 | $3,006 | -- |
| 2014 | $3,006 +0% | -- |
| 2013 | $3,006 -50% | -- |
| 2012 | $6,011 | -- |
| 2011 | $6,011 | $124,700 |
| 2010 | $6,011 +2.6% | $124,700 +2.6% |
| 2009 | $5,860 -8.6% | $121,575 +4.3% |
| 2008 | $6,410 | $116,550 |
| 2007 | $6,410 | $116,550 |
| 2006 | $6,410 +1356.9% | $116,550 +1356.9% |
| 2005 | $440 | $8,000 |
Find assessor info on the county website
Neighborhood: 37922
Nearby homes
- $700,0004 bd4 ba2.7k sqft2050 Willow View Ln, Knoxville, TN 37922Sold
- $807,0004 bd4 ba4k sqft1841 Royal Harbor Dr, Knoxville, TN 37922Off Market
- $798,0004 bd5 ba3.6k sqft10301 Riverwalk Ln, Knoxville, TN 37922Off Market
- $865,3005 bd4 ba4.1k sqft1835 Royal Harbor Dr, Knoxville, TN 37922Off Market
- $633,9004 bd3 ba2.1k sqft2056 Willow View Ln, Knoxville, TN 37922Off Market
- $969,9005 bd6 ba4.9k sqft1847 Royal Harbor Dr, Knoxville, TN 37922Off Market
- $769,5006 bd5 ba3.3k sqft2042 Willow View Ln, Knoxville, TN 37922Off Market
- $805,3004 bd5 ba3.2k sqft10307 Riverwalk Ln, Knoxville, TN 37922Off Market
Nearby schools
GreatSchools rating
- 9/10Northshore ElementaryGrades: PK-5Distance: 1.3 mi
- 9/10West Valley Middle SchoolGrades: 6-8Distance: 3.4 mi
- 9/10Bearden High SchoolGrades: 9-12Distance: 5.3 mi
Schools provided by the listing agent
- Elementary: Northshore Elementary School
- Middle: West Valley Middle School
- High: Bearden High School
Source: RealTracs MLS as distributed by MLS GRID. This data may not be complete. We recommend contacting the local school district to confirm school assignments for this home.
Get a cash offer in 3 minutes
Find out how much your home could sell for in as little as 3 minutes with a no-obligation cash offer.
Estimated market value
$935,100
Get a cash offer in 3 minutes
Find out how much your home could sell for in as little as 3 minutes with a no-obligation cash offer.
Estimated market value
$935,100
- Tennessee
- Knox County
- Knoxville
- 37922
- 10300 Riverwalk Ln
Nearby cities
Nearby neighborhoods
Nearby zip codes
Other Knoxville Topics
