Nestled at the bottom of a quiet cul-de-sac in the highly sought-after Duvall community, this gorgeous brick-front Colonial built by Caruso Homes in 2019 is prominently sited on a fantastic piece of property boasting 5 bedrooms, 3 full bathrooms, a half bath, fully-finished walk-out basement and a two-car garage. A two-story entrance welcomes all to the main level. Substantial living and dining spaces are enhanced by large, bright windows and tons of natural light with a flowing layout that is ideal for hosting gatherings or more intimate living. The kitchen is fully equipped for preparing gourmet meals with gleaming granite countertops, built-in stainless-steel appliances, an island with a cooktop, abundant cabinetry, and ample pantry storage for all your culinary endeavors. Enjoy breakfast in the morning room with a spectacular view of the wooded backyard and retreat to the sunken family room for ultimate relaxation and quality time after a long day. An office is perfect for hybrid or work-from-home professionals and a powder room completes the main level. Upstairs finds four generous bedrooms served by two well-appointed bathrooms including an enormous primary suite. The luxurious spa bathroom boasts dual vanities, a soaking tub, and a huge walk-in double shower stall with floor-to-ceiling tile and frosted glass windows. There is also an upper-level laundry room for your convenience. The sprawling lower-level provides tons of space for games and recreation, a bonus room-perfect for setting up a home theater/media room, and a fifth bedroom and full bathroom provide guest accommodations. Step outside and enjoy closeness to nature in privacy, surrounded by tranquil woods. Move-in worry-free and love your lifestyle at 10300 Samuel Gordan Pl!
Sold for $699,000
Street View
$699,000
10300 Samuel Gordon Pl, Upper Marlboro, MD 20772
5beds
4,788sqft
Single Family Residence
Built in 2019
0.82 Acres Lot
$728,900 Zestimate®
$146/sqft
$4,930 Estimated rent
Home value
$728,900
$692,000 - $765,000
$4,930/mo
Zestimate® history
Owner options
List your home for rent
$4,930/mo
Rent Zestimate®
Find your next renter with Zillow Rental Manager. Plus, with online applications, you can quickly screen prospective tenants – for free.
$4,930/mo
Rent Zestimate®
Refinance and save
$4,678/mo
Est. payment
Refinancing to a lower rate could help reduce your monthly payments and save thousands over the life of the loan.
$4,678/mo
Est. payment
Explore your selling options
Work with a Zillow partner agent
Leverage their expertise and Zillow's premium Showcase listings to get your home seen by more buyers.
Get startedList with your own agent
Get your home in front of millions of buyers by listing it on Zillow.
Learn how to do itSell it yourself
Take full control of how buyers see your home on Zillow by listing For Sale by Owner (FSBO).
List your homeWhat's special
Zillow last checked:
Listing updated:
Listed by:
Alex Martinez 240-258-2668,
The Agency DC,
Co-Listing Agent: Morghan Copeland 202-215-5770,
The Agency DC
Bought with:
Althea Hearst, 660575
RLAH @properties
Source: Bright MLS,MLS#: MDPG2089446
Facts & features
Interior
Bedrooms & bathrooms
- Bedrooms: 5
- Bathrooms: 4
- Full bathrooms: 3
- 1/2 bathrooms: 1
- Main level bathrooms: 1
Basement
- Area: 1600
Heating
- Forced Air, Electric
Cooling
- Central Air, Electric
Appliances
- Included: Microwave, Dishwasher, Dryer, Ice Maker, Double Oven, Oven, Cooktop, Refrigerator, Stainless Steel Appliance(s), Washer, Electric Water Heater
- Laundry: Upper Level
Features
- Breakfast Area, Chair Railings, Crown Molding, Dining Area, Family Room Off Kitchen, Floor Plan - Traditional, Kitchen - Gourmet, Kitchen Island, Pantry, Primary Bath(s), Recessed Lighting, Bathroom - Stall Shower, Bathroom - Tub Shower, Upgraded Countertops, Walk-In Closet(s), Other, 2 Story Ceilings, 9'+ Ceilings, Cathedral Ceiling(s), Dry Wall, High Ceilings
- Flooring: Carpet, Hardwood, Wood
- Basement: Connecting Stairway,Partial,Finished,Exterior Entry,Rear Entrance,Walk-Out Access,Windows,Other
- Has fireplace: No
Interior area
- Total structure area: 4,788
- Total interior livable area: 4,788 sqft
- Finished area above ground: 3,188
- Finished area below ground: 1,600
Property
Parking
- Total spaces: 2
- Parking features: Garage Faces Front, Garage Door Opener, Asphalt, Attached
- Attached garage spaces: 2
- Has uncovered spaces: Yes
Accessibility
- Accessibility features: None
Features
- Levels: Three
- Stories: 3
- Exterior features: Lighting, Rain Gutters, Other
- Pool features: None
Lot
- Size: 0.82 Acres
- Features: Backs to Trees, Cul-De-Sac
Details
- Additional structures: Above Grade, Below Grade
- Parcel number: 17153730009
- Zoning: RR
- Special conditions: Standard
Construction
Type & style
- Home type: SingleFamily
- Architectural style: Colonial
- Property subtype: Single Family Residence
Materials
- Frame, Brick Front, Vinyl Siding, Other
- Foundation: Concrete Perimeter
- Roof: Architectural Shingle
Condition
- New construction: No
- Year built: 2019
Utilities & green energy
- Electric: 200+ Amp Service
- Sewer: Septic Exists
- Water: Well
Community & HOA
Community
- Subdivision: Duvall
HOA
- Has HOA: Yes
- HOA fee: $275 quarterly
Location
- Region: Upper Marlboro
Financial & listing details
- Price per square foot: $146/sqft
- Tax assessed value: $563,500
- Annual tax amount: $7,993
- Date on market: 9/1/2023
- Listing agreement: Exclusive Right To Sell
- Listing terms: Cash,Conventional,FHA,VA Loan,Other
- Ownership: Fee Simple
Price history
| Date | Event | Price |
|---|---|---|
| 12/15/2023 | Sold | $699,000$146/sqft |
Source:  Bright MLS #MDPG2089446 Report a problem Bright MLS #MDPG2089446 Report a problem | ||
| 11/14/2023 | Pending sale | $699,000$146/sqft |
Source: Bright MLS #MDPG2089446 Report a problem | ||
| 11/5/2023 | Listed for sale | $699,000$146/sqft |
Source: Bright MLS #MDPG2089446 Report a problem | ||
| 11/1/2023 | Pending sale | $699,000$146/sqft |
Source: Bright MLS #MDPG2089446 Report a problem | ||
| 10/28/2023 | Price change | $699,000+7.5%$146/sqft |
Source: Bright MLS #MDPG2089446 Report a problem | ||
| 10/5/2023 | Pending sale | $650,000$136/sqft |
Source: Bright MLS #MDPG2089446 Report a problem | ||
| 9/29/2023 | Listed for sale | $650,000$136/sqft |
Source: Bright MLS #MDPG2089446 Report a problem | ||
| 9/12/2023 | Pending sale | $650,000$136/sqft |
Source: Bright MLS #MDPG2089446 Report a problem | ||
| 9/1/2023 | Listed for sale | $650,000-7.1%$136/sqft |
Source: Bright MLS #MDPG2089446 Report a problem | ||
| 8/19/2023 | Listing removed | $699,998$146/sqft |
Source: Bright MLS #MDPG2086780 Report a problem | ||
| 8/17/2023 | Price change | $699,998-2.8%$146/sqft |
Source: Bright MLS #MDPG2086780 Report a problem | ||
| 8/9/2023 | Listed for sale | $719,999+25.6%$150/sqft |
Source: Bright MLS #MDPG2086780 Report a problem | ||
| 1/9/2020 | Sold | $573,172$120/sqft |
Source: Public Record Report a problem | ||
Public tax history
| Year | Property taxes | Tax assessment |
|---|---|---|
| 2025 | $8,968 +37.8% | $607,300 +3.7% |
| 2024 | $6,510 +3.9% | $585,400 +3.9% |
| 2023 | $6,266 +4% | $563,500 +4% |
| 2022 | $6,023 +4.8% | $541,600 +4.8% |
| 2021 | $5,746 +5% | $516,767 +5% |
| 2020 | $5,470 +1852.7% | $491,933 +2435.7% |
| 2019 | $280 | $19,400 |
| 2018 | $280 -2.8% | $19,400 |
| 2017 | $288 +6.4% | $19,400 |
| 2016 | $271 | $19,400 |
| 2015 | $271 | $19,400 |
| 2014 | $271 | $19,400 -0.5% |
| 2013 | -- | $19,500 |
| 2012 | -- | $19,500 |
| 2011 | -- | $19,500 -0.2% |
| 2010 | -- | $19,530 +9.3% |
| 2009 | -- | $17,862 +10.3% |
| 2008 | -- | $16,196 +11.5% |
| 2007 | -- | $14,530 |
Find assessor info on the county website
Neighborhood: Marlton
Nearby homes
- $849,9004 bd5 ba5.9k sqft10302 Samuel Gordon Pl, Upper Marlboro, MD 20772Sold
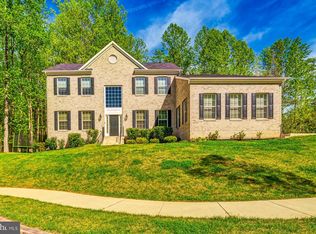
- $718,600-- bd4 ba3.2k sqft10304 Samuel Gordon Pl, Upper Marlboro, MD 20772Off Market
- $720,0004 bd3 ba2.9k sqft10301 Samuel Gordon Pl, Upper Marlboro, MD 20772Sold
- $758,8004 bd3 ba3.5k sqft10303 Samuel Gordon Pl, Upper Marlboro, MD 20772Off Market
- $697,3004 bd4 ba3.1k sqft10306 Samuel Gordon Pl, Upper Marlboro, MD 20772Off Market
- $708,000-- bd4 ba2.8k sqft10308 Samuel Gordon Pl, Upper Marlboro, MD 20772Off Market
- $666,200-- bd2 ba2.8k sqft10305 Samuel Gordon Pl, Upper Marlboro, MD 20772Off Market
- $715,1004 bd4 ba3.6k sqft10309 Samuel Gordon Pl, Upper Marlboro, MD 20772Off Market
Nearby schools
GreatSchools rating
- 4/10Mattaponi Elementary SchoolGrades: K-5Distance: 1.9 mi
- 3/10Gwynn Park Middle SchoolGrades: 6-8Distance: 6 mi
- 5/10Frederick Douglass High SchoolGrades: 9-12Distance: 2.3 mi
Schools provided by the listing agent
- Elementary: Mattaponi
- Middle: Gwynn Park
- High: Frederick Douglass
- District: Prince George's County Public Schools
Source: Bright MLS. This data may not be complete. We recommend contacting the local school district to confirm school assignments for this home.
Get a cash offer in 3 minutes
Find out how much your home could sell for in as little as 3 minutes with a no-obligation cash offer.
Estimated market value
$728,900
Get a cash offer in 3 minutes
Find out how much your home could sell for in as little as 3 minutes with a no-obligation cash offer.
Estimated market value
$728,900
- Maryland
- Prince Georges County
- Upper Marlboro
- 20772
- Marlton
- 10300 Samuel Gordon Pl
Nearby cities
Nearby neighborhoods
Nearby zip codes
Other Upper Marlboro Topics
