Skip main navigation
Off market
  • $4,035,800

    10300 Stonydale Dr, Cupertino, CA 95014

    5beds
    2,623sqft
    SingleFamily
    Built in 1961
    0.26 Acres Lot
    $4,035,800 Zestimate®
    $1,539/sqft
    $7,377 Estimated rent

    Home value

    $4,035,800

    $3.67M - $4.40M

    $7,377/mo

    Zestimate® history
    Loading
    Loading...

    Owner options

    List your home for rent

    $7,377/mo

    Rent Zestimate®

    Find your next renter with Zillow Rental Manager. Plus, with online applications, you can quickly screen prospective tenants – for free.

    Learn more

    $7,377/mo

    Rent Zestimate®

    Refinance and save

    $25,678/mo

    Est. payment

    Refinancing to a lower rate could help reduce your monthly payments and save thousands over the life of the loan.

    See today's rates

    $25,678/mo

    Est. payment

    Explore your selling options

    Work with a Zillow partner agent

    Leverage their expertise and Zillow's premium Showcase listings to get your home seen by more buyers.

    Get started

    List with your own agent

    Get your home in front of millions of buyers by listing it on Zillow.

    Learn how to do it

    Sell it yourself

    Take full control of how buyers see your home on Zillow by listing For Sale by Owner (FSBO).

    List your home

    What's special

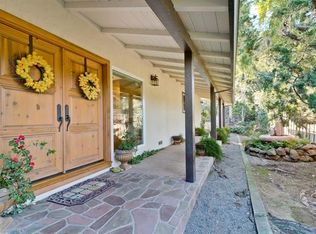
    Warmth and charm abound in this executive home nestled on a quiet foothills cul-de-sac on the Los Altos border. Extensively remodeled and expanded with attention to detail. Formal living room with vaulted ceiling and gas fireplace. Formal dining room with fireplace opens to patio and rear yard. A true chef's kitchen with granite counters, custom cabinets and stainless steel appliances including 36 inch DCS commercial gas range. Butler's pantry with wine refrigerator, granite counter and glass front cabinets. Walk in pantry. Huge family room with vaulted ceilings, custom cherry cabinets and wood burning river rock fireplace. Separate bedroom/bath for in-law or au pair. Indoor laundry. Mature grounds with flagstone patio, built in outdoor bar-b-que, hot tub, expansive lawn area, and raised vegetable beds for the city farmer. Two car garage features attic with pull down ladder to 400+ sf of storage space. Walk to Varian Park and Stevens Creek elementary school. Monta Vista High.

    This property is not currently displayed as for sale or rent on Zillow. This may be different from what's on other websites or public sources.
    Facts & features

    Interior

    Bedrooms & bathrooms
    • Bedrooms: 5
    • Bathrooms: 3
    • Full bathrooms: 3
    Heating
    • Forced air, Gas
    Cooling
    • Central, Solar
    Appliances
    • Included: Dishwasher, Dryer, Garbage disposal, Range / Oven, Refrigerator, Washer
    • Laundry: Inside, In Utility Room
    Features
    • Flooring: Tile, Hardwood
    • Has fireplace: Yes
    Interior area
    • Total interior livable area: 2,623 sqft

    Property

    Parking
    • Parking features: Garage - Attached, On-street
    Features
    • Exterior features: Stucco, Wood, Brick
    • Has spa: Yes
    Lot
    • Size: 0.26 Acres
    Details
    • Parcel number: 32637029

    Construction

    Type & style
    • Home type: SingleFamily
    Materials
    • wood frame
    • Roof: Composition
    Condition
    • Year built: 1961

    Utilities & green energy

    • Utilities for property: Public Utilities

    Community & HOA

    Location
    • Region: Cupertino

    Financial & listing details

    • Price per square foot: $1,539/sqft
    • Tax assessed value: $3,214,362

    Price history

    DateEventPrice
    10/26/2018Sold$2,825,000+13.1%$1,077/sqft
    Source: Public Record Report a problem
    9/25/2018Listed for sale$2,498,000+402.6%$952/sqft
    Source: Alain Pinel Realtors #ML81725008 Report a problem
    4/21/1994Sold$497,000$189/sqft
    Source: Public Record Report a problem

    Public tax history

    YearProperty taxesTax assessment
    2026-- $3,214,362 +2%
    2025$37,807 +2.8%$3,151,337 +2%
    2024$36,776 +0.8%$3,089,547 +2%
    2023$36,468 +1.5%$3,028,968 +2%
    2022$35,917 +1%$2,969,577 +2%
    2021$35,553 +1.4%$2,911,351 +1%
    2020$35,064 $2,881,500 +2%
    2019$35,064 +213.3%$2,825,000 +223%
    2018$11,191 $874,714 +2%
    2017$11,191 +0.8%$857,564 +2%
    2016$11,102 +4.3%$840,750 +1.5%
    2015$10,649 +2.7%$828,122 +2%
    2014$10,371 $811,901 +0.5%
    2013-- $808,233 +2%
    2012-- $792,386 +2%
    2011-- $776,850 +0.8%
    2010-- $771,045 -0.2%
    2009-- $772,878 +2%
    2008-- $757,725 +2%
    2007-- $742,869 +2%
    2006-- $728,304 +2%
    2005-- $714,024 +20.2%
    2004-- $594,142 +1.9%
    2003-- $583,253 +2%
    2002-- $571,817 +2%
    2001-- $560,606
    Find assessor info on the county website

    Neighborhood: Creston-Pharlap

    Nearby schools

    GreatSchools rating
    Get a cash offer in 3 minutes
    Find out how much your home could sell for in as little as 3 minutes with a no-obligation cash offer.
    Estimated market value
    $4,035,800
    Get a cash offer in 3 minutes
    Find out how much your home could sell for in as little as 3 minutes with a no-obligation cash offer.
    Estimated market value
    $4,035,800