Step into luxury at 10300 Timber Valley Drive, an elegant 5-bedroom, 4.1-bath masterpiece in one of Oklahoma City's most sought-after communities! With 4,025 sq ft of beautifully crafted living space, this home blends timeless design with modern comfort.
Imagine relaxing in your own private backyard oasis—complete with a covered patio, hot tub/spa, and a sparkling in-ground pool currently being retiled and resurfaced, surrounded by a wrought iron fence and lush, wooded privacy. Inside, enjoy rich prefinished hickory wood floors, two cozy fireplaces one inside and the other outside, and a recently remodeled chef’s kitchen with built-in double ovens, wine frig all updated.
Situated on a large 0.728-acre lot, this property offers the perfect combination of space, style, and location—just minutes from city amenities but tucked away in peaceful Oakdale Valley. Don't miss your opportunity to be in Oakdale Public Schools, it's the ideal place to call home.
Homes like this don’t come around often—especially at this price point!
Sold for $947,500
$947,500
10300 Timber Valley Dr, Oklahoma City, OK 73151
5beds
4,025sqft
Single Family Residence
Built in 2008
0.73 Acres Lot
$962,500 Zestimate®
$235/sqft
$5,694 Estimated rent
Home value
$962,500
$895,000 - $1.03M
$5,694/mo
Zestimate® history
Owner options
List your home for rent
$5,694/mo
Rent Zestimate®
Find your next renter with Zillow Rental Manager. Plus, with online applications, you can quickly screen prospective tenants – for free.
$5,694/mo
Rent Zestimate®
Refinance and save
$6,227/mo
Est. payment
Refinancing to a lower rate could help reduce your monthly payments and save thousands over the life of the loan.
$6,227/mo
Est. payment
Explore your selling options
Work with a Zillow partner agent
Leverage their expertise and Zillow's premium Showcase listings to get your home seen by more buyers.
Get startedList with your own agent
Get your home in front of millions of buyers by listing it on Zillow.
Learn how to do itSell it yourself
Take full control of how buyers see your home on Zillow by listing For Sale by Owner (FSBO).
List your homeWhat's special
Sparkling in-ground poolPrivate backyard oasisLush wooded privacyWrought iron fencePrefinished hickory wood floorsCovered patioBuilt-in double ovens
Zillow last checked:
Listing updated:
Listed by:
Lesley Thomas 405-471-1771,
Keller Williams Central OK ED
Bought with:
John E Askin, 146068
RE/MAX at Home
Source: MLSOK/OKCMAR as distributed by MLS GRID,MLS#: 1165841
Facts & features
Interior
Bedrooms & bathrooms
- Bedrooms: 5
- Bathrooms: 5
- Full bathrooms: 4
- 1/2 bathrooms: 1
Primary bedroom
- Description: Double Vanities,Walk In Closet,Whirlpool
Bedroom
- Description: His & Hers Bath,Lower Level
Bedroom
- Description: His & Hers Bath,Lower Level
Bedroom
- Description: Full Bath,Upper Level
Bedroom
- Description: Full Bath,Upper Level
Dining room
- Description: Formal
Kitchen
- Description: Breakfast Bar,Eating Space,Remodeled
Living room
- Description: Family/Den,Fireplace
Other
- Description: Upper Level
Study
- Description: Lower Level
Heating
- Zoned
Cooling
- Zoned
Appliances
- Included: Dishwasher, Disposal, Microwave, Water Heater, Built-In Gas Oven, Built-In Gas Range
- Laundry: Laundry Room
Features
- Flooring: Combination, Carpet, Tile, Wood
- Windows: Low-Emissivity Windows
- Number of fireplaces: 2
- Fireplace features: Insert
Interior area
- Total structure area: 4,025
- Total interior livable area: 4,025 sqft
Property
Parking
- Total spaces: 3
- Parking features: Concrete
- Garage spaces: 3
Features
- Levels: Two
- Stories: 2
- Patio & porch: Patio, Porch
- Has private pool: Yes
- Pool features: Gunite/Concrete, Outdoor Pool, Pool/Spa Combo
- Has spa: Yes
- Spa features: Spa/Hot Tub, Bath
- Fencing: Wrought Iron
Lot
- Size: 0.73 Acres
- Features: Greenbelt, Wooded
Details
- Parcel number: 10300NONETimberValley73151
- Special conditions: None
Construction
Type & style
- Home type: SingleFamily
- Architectural style: Traditional
- Property subtype: Single Family Residence
Materials
- Brick
- Foundation: Slab
- Roof: Composition
Condition
- Year built: 2008
Details
- Builder name: Jim Greene
Utilities & green energy
- Utilities for property: Public
Community & HOA
HOA
- Has HOA: Yes
- Services included: Gated Entry, Common Area Maintenance, Pool, Recreation Facility
- HOA fee: $1,400 annually
Location
- Region: Oklahoma City
Financial & listing details
- Price per square foot: $235/sqft
- Tax assessed value: $794,680
- Annual tax amount: $6,338
- Date on market: 5/1/2025
- Listing terms: Cash,Conventional,VA
Price history
| Date | Event | Price |
|---|---|---|
| 6/9/2025 | Sold | $947,500-0.3%$235/sqft |
Source:  MLSOK/OKCMAR as distributed by MLS GRID #1165841 Report a problem MLSOK/OKCMAR as distributed by MLS GRID #1165841 Report a problem | ||
| 5/3/2025 | Pending sale | $950,000$236/sqft |
Source: MLSOK/OKCMAR as distributed by MLS GRID #1165841 Report a problem | ||
| 5/1/2025 | Listed for sale | $950,000+58.3%$236/sqft |
Source: MLSOK/OKCMAR as distributed by MLS GRID #1165841 Report a problem | ||
| 6/26/2012 | Sold | $600,000$149/sqft |
Source: MLSOK/OKCMAR as distributed by MLS GRID #482372 Report a problem | ||
| 5/15/2012 | Price change | $600,000-4%$149/sqft |
Source: Churchill-Brown & Associates, Inc. #482372 Report a problem | ||
| 5/3/2012 | Price change | $625,000-3.8%$155/sqft |
Source: Churchill-Brown & Associates, Inc. #482372 Report a problem | ||
| 3/10/2012 | Listed for sale | $650,000+22.6%$161/sqft |
Source: Churchill-Brown & Associates, Inc. #482372 Report a problem | ||
| 5/1/2009 | Sold | $530,000+523.5%$132/sqft |
Source: Public Record Report a problem | ||
| 2/15/2008 | Sold | $85,000$21/sqft |
Source: Public Record Report a problem | ||
Public tax history
| Year | Property taxes | Tax assessment |
|---|---|---|
| 2025 | $8,897 +4% | $87,414 +3% |
| 2024 | $8,555 +8.3% | $84,867 +3% |
| 2023 | $7,899 +1.4% | $82,396 +3% |
| 2022 | $7,792 +3.4% | $79,997 +3% |
| 2021 | $7,533 +5.7% | $77,667 +3% |
| 2020 | $7,129 +3.7% | $75,405 +1.5% |
| 2019 | $6,877 -3.2% | $74,305 -3.2% |
| 2018 | $7,105 -4.4% | $76,725 +0.5% |
| 2017 | $7,434 | $76,372 +3% |
| 2016 | $7,434 +0.9% | $74,147 +3% |
| 2015 | $7,367 +5% | $71,988 +3% |
| 2014 | $7,014 | $69,891 +3% |
| 2013 | -- | $67,856 +2.6% |
| 2012 | -- | $66,164 +3.5% |
| 2011 | -- | $63,938 +9.5% |
| 2010 | -- | $58,370 +5406.6% |
| 2009 | -- | $1,060 -2.5% |
| 2008 | -- | $1,087 |
| 2007 | -- | $1,087 |
Find assessor info on the county website
Neighborhood: 73151
Nearby homes
- $958,3004 bd4 ba3.9k sqft10312 Timber Valley Dr, Oklahoma City, OK 73151Off Market
- $993,6003 bd5 ba4.1k sqft10224 Timber Valley Dr, Oklahoma City, OK 73151Off Market
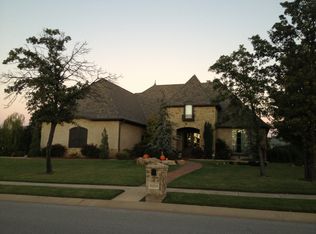
- $596,8003 bd2 ba1.7k sqft10224 Timber Valley Dr, Oklahoma City, OK 73151Off Market
- $827,7004 bd3 ba3.8k sqft10301 Ashewood Dr, Oklahoma City, OK 73151Off Market
- $1,091,3005 bd3 ba4.1k sqft10212 Timber Valley Dr, Oklahoma City, OK 73151Off Market
- $655,0004 bd4 ba3.6k sqft10301 Timber Valley Dr, Oklahoma City, OK 73151Sold
- $577,4003 bd3 ba2.7k sqft10217 Ashewood Dr, Oklahoma City, OK 73151Off Market
- $654,6005 bd5 ba2.8k sqft6308 NE 104th Pl, Oklahoma City, OK 73151Off Market
Nearby schools
GreatSchools rating
- 9/10Oakdale Public SchoolGrades: PK-8Distance: 0.6 mi
Schools provided by the listing agent
- Elementary: Oakdale Public School
- Middle: Oakdale Public School
- High: Memorial HS
Source: MLSOK/OKCMAR as distributed by MLS GRID. This data may not be complete. We recommend contacting the local school district to confirm school assignments for this home.
Get a cash offer in 3 minutes
Find out how much your home could sell for in as little as 3 minutes with a no-obligation cash offer.
Estimated market value
$962,500
Get a cash offer in 3 minutes
Find out how much your home could sell for in as little as 3 minutes with a no-obligation cash offer.
Estimated market value
$962,500
- Oklahoma
- Oklahoma County
- Oklahoma City
- 73151
- 10300 Timber Valley Dr
Nearby cities
Nearby neighborhoods
Nearby zip codes
Other Oklahoma City Topics
