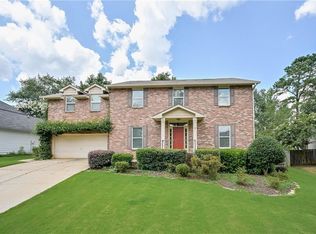
Welcome home to this meticulously renovated, spacious abode, recently updated with chic and modern finishes throughout. Every detail, from hardware to lighting, countertops, paint, and flooring, has been carefully selected to enhance the home's beauty. Nestled on one of the best lots in Alpharetta's desirable Tuxford community, this home features a level, tranquil private backyard perfect for entertaining or relaxing with family. Located in a cul-de-sac, it offers added privacy and safety. Upon entering, you will be greeted by gorgeous hardwood floors and freshly painted walls, creating a wonderful flow through the foyer into the large open kitchen and family rooms. The open-concept layout includes an eat-in kitchen, a sunroom/keeping room, and a spacious 2 story living/great room, all overlooking the beautifully landscaped backyard. Large windows throughout the house fill every room with natural light. Upstairs, you'll find generously sized bedrooms, including an oversized primary suite with a large bathroom featuring new quartzite counters and a new glass door shower enclosure. The second-level laundry room is equipped with a cabinet sink and ample cabinetry. The basement/terrace level is perfect for an in-law suite, offering large rooms, a spacious bathroom with a huge walk-in closet, a wet bar ready for a small kitchen, a media room, and a sunroom with a walkout covered porch leading to the landscaped private backyard. Residents of the sought-after Tuxford community enjoy access to an exquisite clubhouse, swimming pool, and multiple tennis courts. This home is truly a must-see!
Closed
$1,019,000
10300 Tuxford Dr, Alpharetta, GA 30022
6beds
4,438sqft
Single Family Residence
Built in 1992
0.28 Acres Lot
$1,058,900 Zestimate®
$230/sqft
$5,189 Estimated rent
Home value
$1,058,900
$1.01M - $1.12M
$5,189/mo
Zestimate® history
Owner options
List your home for rent
$5,189/mo
Rent Zestimate®
Find your next renter with Zillow Rental Manager. Plus, with online applications, you can quickly screen prospective tenants – for free.
$5,189/mo
Rent Zestimate®
Refinance and save
$7,285/mo
Est. payment
Refinancing to a lower rate could help reduce your monthly payments and save thousands over the life of the loan.
$7,285/mo
Est. payment
Explore your selling options
Work with a Zillow partner agent
Leverage their expertise and Zillow's premium Showcase listings to get your home seen by more buyers.
Get startedList with your own agent
Get your home in front of millions of buyers by listing it on Zillow.
Learn how to do itSell it yourself
Take full control of how buyers see your home on Zillow by listing For Sale by Owner (FSBO).
List your homeWhat's special
Zillow last checked:
Listing updated:
Listed by:
Dawn Faulkner 404-386-5072,
Dawn Realtors
Bought with:
Sheila Arias, 388685
Redfin Corporation
Source: GAMLS,MLS#: 10314576
Facts & features
Interior
Bedrooms & bathrooms
- Bedrooms: 6
- Bathrooms: 4
- Full bathrooms: 4
- Main level bathrooms: 1
- Main level bedrooms: 1
Rooms
- Room types: Exercise Room, Foyer, Great Room, Laundry
Dining room
- Features: Seats 12+
Kitchen
- Features: Breakfast Area, Breakfast Bar, Breakfast Room, Kitchen Island
Heating
- Central
Cooling
- Ceiling Fan(s), Central Air
Appliances
- Included: Dishwasher, Disposal, Double Oven, Gas Water Heater, Microwave, Refrigerator
- Laundry: Upper Level
Features
- Double Vanity, High Ceilings, Tray Ceiling(s), Vaulted Ceiling(s), Walk-In Closet(s)
- Flooring: Hardwood
- Basement: Bath Finished,Daylight,Finished,Full,Interior Entry
- Number of fireplaces: 1
- Fireplace features: Family Room
- Common walls with other units/homes: No Common Walls
Interior area
- Total structure area: 4,438
- Total interior livable area: 4,438 sqft
- Finished area above ground: 2,938
- Finished area below ground: 1,500
Property
Parking
- Parking features: Attached, Garage, Kitchen Level
- Has attached garage: Yes
Features
- Levels: Two
- Stories: 2
- Patio & porch: Deck
- Exterior features: Garden, Other
- Fencing: Back Yard,Fenced,Privacy,Wood
- Body of water: None
Lot
- Size: 0.28 Acres
- Features: Level, Private
Details
- Parcel number: 11 028200950093
Construction
Type & style
- Home type: SingleFamily
- Architectural style: Traditional
- Property subtype: Single Family Residence
Materials
- Brick
- Roof: Composition
Condition
- Resale
- New construction: No
- Year built: 1992
Utilities & green energy
- Sewer: Public Sewer
- Water: Public
- Utilities for property: Cable Available, Electricity Available, High Speed Internet, Natural Gas Available, Sewer Available, Water Available
Community & HOA
Community
- Features: Clubhouse, Pool, Swim Team, Tennis Court(s), Walk To Schools, Near Shopping
- Subdivision: Tuxford
HOA
- Has HOA: Yes
- Services included: Reserve Fund
- HOA fee: $1,096 annually
Location
- Region: Alpharetta
Financial & listing details
- Price per square foot: $230/sqft
- Tax assessed value: $986,400
- Annual tax amount: $3,897
- Date on market: 6/17/2024
- Cumulative days on market: 1 day
- Listing agreement: Exclusive Right To Sell
- Electric utility on property: Yes
Price history
| Date | Event | Price |
|---|---|---|
| 7/15/2024 | Sold | $1,019,000+3%$230/sqft |
Source:  GAMLS #10314576 Report a problem GAMLS #10314576 Report a problem | ||
| 6/21/2024 | Pending sale | $989,000$223/sqft |
Source: GAMLS #10314576 Report a problem | ||
| 6/17/2024 | Listed for sale | $989,000+214%$223/sqft |
Source: GAMLS #10314576 Report a problem | ||
| 4/27/2000 | Sold | $315,000$71/sqft |
Source: Public Record Report a problem | ||
Public tax history
| Year | Property taxes | Tax assessment |
|---|---|---|
| 2025 | $7,200 +60.3% | $394,560 +37.7% |
| 2024 | $4,491 +15.2% | $286,440 +2.1% |
| 2023 | $3,897 -8.1% | $280,480 +32.1% |
| 2022 | $4,240 +0.3% | $212,280 +14.3% |
| 2021 | $4,226 -18.4% | $185,680 +1.2% |
| 2020 | $5,179 -3.7% | $183,480 -1.5% |
| 2019 | $5,381 | $186,200 +2.4% |
| 2018 | $5,381 | $181,800 +15.7% |
| 2017 | $5,381 +27.9% | $157,080 |
| 2016 | $4,206 -13.4% | $157,080 |
| 2015 | $4,858 +23.7% | $157,080 +11.5% |
| 2014 | $3,927 +4.4% | $140,840 |
| 2013 | $3,759 -0.3% | $140,840 |
| 2012 | $3,771 | $140,840 |
| 2011 | -- | $140,840 -0.6% |
| 2010 | $3,744 +2.3% | $141,760 |
| 2009 | $3,661 | $141,760 |
| 2008 | -- | $141,760 0% |
| 2007 | $3,502 | $141,800 +10% |
| 2005 | -- | $128,960 +3.8% |
| 2004 | $3,702 +1.8% | $124,240 +3.5% |
| 2003 | $3,636 -5.3% | $120,000 -1.4% |
| 2002 | $3,840 -0.7% | $121,720 +4.1% |
| 2001 | $3,868 | $116,880 |
Find assessor info on the county website
Neighborhood: 30022
Nearby homes
- $1,030,7005 bd5 ba4.7k sqft10290 Tuxford Dr, Alpharetta, GA 30022Off Market
- $867,0004 bd3 ba3.5k sqft10310 Tuxford Dr, Alpharetta, GA 30022Off Market
- $565,2004 bd2 ba2.1k sqft10850 Willow Meadow Cir, Johns Creek, GA 30022Off Market
- $3,5006 bd4 ba2.7k sqft10840 Willow Meadow Cir, Johns Creek, GA 30022For Rent
- $895,2005 bd5 ba3k sqft10320 Tuxford Dr, Alpharetta, GA 30022Off Market
- $879,8004 bd3 ba3.5k sqft10655 Carrara Cv, Alpharetta, GA 30022Off Market
- $940,1004 bd3 ba3.3k sqft10280 Tuxford Dr, Alpharetta, GA 30022Off Market
- $444,9003 bd2 ba1.6k sqft10860 Willow Meadow Cir, Johns Creek, GA 30022Off Market
Nearby schools
GreatSchools rating
- 9/10Ocee Elementary SchoolGrades: PK-5Distance: 0.9 mi
- 9/10Taylor Road Middle SchoolGrades: 6-8Distance: 1.9 mi
- 10/10Chattahoochee High SchoolGrades: 9-12Distance: 1.8 mi
Schools provided by the listing agent
- Elementary: Ocee
- Middle: Taylor Road
- High: Chattahoochee
Source: GAMLS. This data may not be complete. We recommend contacting the local school district to confirm school assignments for this home.
Get a cash offer in 3 minutes
Find out how much your home could sell for in as little as 3 minutes with a no-obligation cash offer.
Estimated market value
$1,058,900
Get a cash offer in 3 minutes
Find out how much your home could sell for in as little as 3 minutes with a no-obligation cash offer.
Estimated market value
$1,058,900
- Georgia
- Fulton County
- Alpharetta
- 30022
- 10300 Tuxford Dr
Nearby cities
Nearby neighborhoods
Nearby zip codes
Other Alpharetta Topics
