Skip main navigation
Sold for $165,000
  • $165,000

    10300 W Point St, Detroit, MI 48204

    5beds
    2,290sqft
    Single Family Residence
    Built in 1929
    5,227 Square Feet Lot
    $169,600 Zestimate®
    $72/sqft
    $2,266 Estimated rent

    Home value

    $169,600

    $161,000 - $178,000

    $2,266/mo

    Zestimate® history
    Loading
    Loading...

    Owner options

    List your home for rent

    $2,266/mo

    Rent Zestimate®

    Find your next renter with Zillow Rental Manager. Plus, with online applications, you can quickly screen prospective tenants – for free.

    Learn more

    $2,266/mo

    Rent Zestimate®

    Refinance and save

    $1,236/mo

    Est. payment

    Refinancing to a lower rate could help reduce your monthly payments and save thousands over the life of the loan.

    See today's rates

    $1,236/mo

    Est. payment

    Explore your selling options

    Work with a Zillow partner agent

    Leverage their expertise and Zillow's premium Showcase listings to get your home seen by more buyers.

    Get started

    List with your own agent

    Get your home in front of millions of buyers by listing it on Zillow.

    Learn how to do it

    Sell it yourself

    Take full control of how buyers see your home on Zillow by listing For Sale by Owner (FSBO).

    List your home

    What's special

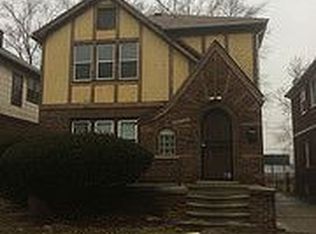
    Fully Renovated Corner Home in Detroit, 5 Bed | 2 Full + 1 Half Bath Welcome to 10300 West Point, a beautifully renovated corner-lot home offering privacy next to a school and unbeatable curb appeal. This spacious 5-bedroom home has been updated top to bottom, with brand new plumbing throughout the entire home (including main pipes behind the walls), brand new electrical and panel, and newer windows. The main floor features a family room and dining room, both with recessed lighting and ceiling fans, plus a second family room and dining room upstairs, ideal for multi-generational living or extra entertaining space. Two fireplaces add warmth and character, one with a convenient floor outlet setup. Both full bathrooms have been completely renovated with tiled finishes, and a half bath in the partially finished basement adds extra functionality. The brand new kitchen is a showstopper, ready for your next gathering. A two-car detached garage completes the package. Ideally located less than a block from Dairy Queen and close to everything Detroit has to offer. Can easily be converted to a Multi unit. Move-in ready and better than new. Schedule your showing today! BTVA

    Zillow last checked:

    Listing updated:

    Listed by:

    Sam Bazzy 313-525-5566,

    EXP Realty Main

    Bought with:

    Suzanne Godsell, 6501388511

    Century 21 Curran & Oberski

    Source: Realcomp II,MLS#: 20261067033MLS Logo

    Facts & features

    Interior

    Bedrooms & bathrooms
    • Bedrooms: 5
    • Bathrooms: 3
    • Full bathrooms: 2
    • 1/2 bathrooms: 1
    Bedroom
    • Level: Entry
    • Area: 120
    • Dimensions: 12 X 10
    Bedroom
    • Level: Entry
    • Area: 144
    • Dimensions: 12 X 12
    Bedroom
    • Level: Second
    • Area: 120
    • Dimensions: 12 X 10
    Bedroom
    • Level: Second
    • Area: 144
    • Dimensions: 12 X 12
    Bedroom
    • Level: Second
    • Area: 80
    • Dimensions: 10 X 8
    Other
    • Level: Entry
    • Area: 54
    • Dimensions: 9 X 6
    Other
    • Level: Second
    • Area: 54
    • Dimensions: 9 X 6
    Other
    • Level: Basement
    • Area: 30
    • Dimensions: 6 X 5
    Dining room
    • Level: Entry
    • Area: 180
    • Dimensions: 15 X 12
    Dining room
    • Level: Second
    • Area: 180
    • Dimensions: 15 X 12
    Family room
    • Level: Entry
    • Area: 300
    • Dimensions: 20 X 15
    Family room
    • Level: Second
    • Area: 300
    • Dimensions: 20 X 15
    Kitchen
    • Level: Entry
    • Area: 180
    • Dimensions: 15 X 12
    Heating
    • Forced Air, Natural Gas
    Features
    • Basement: Full,Partially Finished
    • Has fireplace: No
    Interior area
    • Total interior livable area: 2,290 sqft
    • Finished area above ground: 1,790
    • Finished area below ground: 500

    Property

    Parking
    • Total spaces: 2
    • Parking features: Two Car Garage, Detached
    • Garage spaces: 2
    Features
    • Levels: Two
    • Stories: 2
    • Entry location: GroundLevel
    • Pool features: None
    Lot
    • Size: 5,227 Square Feet
    • Dimensions: 38.00 x 135.00
    Details
    • Parcel number: W18I005473S
    • Special conditions: Short Sale No,Standard

    Construction

    Type & style
    • Home type: SingleFamily
    • Architectural style: Colonial
    • Property subtype: Single Family Residence
    Materials
    • Brick
    • Foundation: Basement, Block
    Condition
    • New construction: No
    • Year built: 1929
    • Major remodel year: 2026

    Utilities & green energy

    • Sewer: Public Sewer
    • Water: Public, Waterat Street

    Community & HOA

    Community
    • Subdivision: ROBT OAKMAN LAND COS BONA PARTE AVE & OAKMAN HWY
    HOA
    • Has HOA: No
    Location
    • Region: Detroit

    Financial & listing details

    • Price per square foot: $72/sqft
    • Tax assessed value: $18,943
    • Annual tax amount: $1,947
    • Date on market: 8/21/2026
    • Cumulative days on market: 19 days
    • Listing agreement: Exclusive Right To Sell
    • Listing terms: Cash,Conventional,FHA,Va Loan

    Price history

    DateEventPrice
    10/6/2026Sold$165,000-2.9%$72/sqft
    Source: Realcomp II #20261067033 Report a problem
    9/9/2026Pending sale$169,900$74/sqft
    Source: Realcomp II #20261067033 Report a problem
    8/21/2026Listed for sale$169,900+88.8%$74/sqft
    Source: Realcomp II #20261067033 Report a problem
    7/20/2025Listing removed$90,000$39/sqft
    Source: Realcomp II #20250013192 Report a problem
    6/19/2025Pending sale$90,000$39/sqft
    Source: Realcomp II #20250013192 Report a problem
    6/19/2025Listing removed$90,000$39/sqft
    Source: Realcomp II #20250013192 Report a problem
    3/6/2025Pending sale$90,000+125%$39/sqft
    Source: Realcomp II #20250013192 Report a problem
    3/6/2025Listed for sale$40,000$17/sqft
    Source: Realcomp II #20250013192 Report a problem
    3/4/2025Pending sale$40,000$17/sqft
    Source: Realcomp II #20250013192 Report a problem
    2/28/2025Listed for sale$40,000-19.8%$17/sqft
    Source: Realcomp II #20250013192 Report a problem
    7/31/2018Listing removed$49,900$22/sqft
    Source: Real Estate Management Specialists Inc #218040304 Report a problem
    6/8/2018Listed for sale$49,900-14.3%$22/sqft
    Source: Real Estate Management Specialists Inc #218040304 Report a problem
    3/9/2017Listing removed$58,206$25/sqft
    Source: Auction.com Report a problem
    12/22/2016Listed for sale--
    Source: Auction.com Report a problem
    1/13/2016Listing removed--
    Source: Auction.com Report a problem
    10/1/2015Listed for sale--
    Source: Auction.com Report a problem

    Public tax history

    YearProperty taxesTax assessment
    2015$1,435 $14,600 -11.1%
    2014$1,435 -4.7%$16,426 -20%
    2013$1,505 +10%$20,532 +53.3%
    2012$1,368 +1.6%$13,395 +2.7%
    2011$1,347 +2.1%$13,043 +1.7%
    2010$1,319 -17.9%$12,825 -0.3%
    2009$1,606 +21.5%$12,864 +4.4%
    2008$1,322 $12,322
    Find assessor info on the county website

    Neighborhood: Barton-McFarland

    Nearby schools

    GreatSchools rating
    Get a cash offer in 3 minutes
    Find out how much your home could sell for in as little as 3 minutes with a no-obligation cash offer.
    Estimated market value
    $169,600
    Get a cash offer in 3 minutes
    Find out how much your home could sell for in as little as 3 minutes with a no-obligation cash offer.
    Estimated market value
    $169,600