Skip main navigation
Sold for $332,500
  • $332,500

    10300 Wailuku Dr, Pensacola, FL 32506

    4beds
    1,815sqft
    Single Family Residence
    Built in 2004
    0.4 Acres Lot
    $366,900 Zestimate®
    $183/sqft
    $2,435 Estimated rent

    Home value

    $366,900

    $349,000 - $385,000

    $2,435/mo

    Zestimate® history
    Loading
    Loading...

    Owner options

    List your home for rent

    $2,435/mo

    Rent Zestimate®

    Find your next renter with Zillow Rental Manager. Plus, with online applications, you can quickly screen prospective tenants – for free.

    Learn more

    $2,435/mo

    Rent Zestimate®

    Refinance and save

    $2,199/mo

    Est. payment

    Refinancing to a lower rate could help reduce your monthly payments and save thousands over the life of the loan.

    See today's rates

    $2,199/mo

    Est. payment

    Explore your selling options

    Work with a Zillow partner agent

    Leverage their expertise and Zillow's premium Showcase listings to get your home seen by more buyers.

    Get started

    List with your own agent

    Get your home in front of millions of buyers by listing it on Zillow.

    Learn how to do it

    Sell it yourself

    Take full control of how buyers see your home on Zillow by listing For Sale by Owner (FSBO).

    List your home

    What's special

    Powered workshopGuest bedroomsSpacious residenceExpansive backyardVaulted ceilingsWood burningSpacious pantry
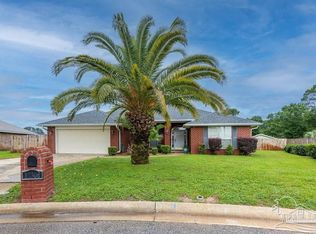
    Turn-key home on a quiet cul-de-sac near NAS Pensacola! This spacious residence sits on nearly half an acre and offers room for the whole family. All of the major components (roof, HVAC, water heater) have been updated within the last 5 years making it totally move-in ready. Inside consists of 1,815 square feet including four bedrooms, two bathrooms, and an open living area. Connected by vaulted ceilings and flowing tile floors, the open layout living room, dining area, and kitchen are ideal for entertaining. Cozy up in front of the fireplace (wood burning and plumbed for gas) while your partner whips up a delicious meal in the kitchen. Equipped with a stainless steel appliance package, a spacious pantry, and ample counter space, the kitchen will make cooking family dinners a breeze! Split from the guest bedrooms and bathroom is the private primary suite. It features plenty of room for a king bed set and a huge ensuite bathroom with a double vanity and walk-in closet. From the living room is access to the screened porch and expansive backyard. The yard is fully privacy fenced for kids or pets to safely play, and an irrigation system was added in 2021 so you can keep the beautiful landscaping as lush as when it was put in. There's also a metal shed and powered workshop along the side for additional storage which means you can actually park your cars in the 2-car garage!!

    Zillow last checked:

    Listing updated:

    Listed by:

    Sandy Blanton 850-852-8814,

    TEAM SANDY BLANTON REALTY, INC,

    Johanna Freeman 850-341-4542,

    TEAM SANDY BLANTON REALTY, INC

    Bought with:

    Phillip Baker

    Coldwell Banker Realty

    Source: PAR,MLS#: 647168MLS Logo

    Facts & features

    Interior

    Bedrooms & bathrooms
    • Bedrooms: 4
    • Bathrooms: 2
    • Full bathrooms: 2
    Primary bedroom
    • Level: First
    • Area: 180
    • Dimensions: 12 x 15
    Bedroom
    • Level: First
    • Area: 120
    • Dimensions: 12 x 10
    Kitchen
    • Level: First
    • Area: 140
    • Dimensions: 14 x 10
    Living room
    • Level: First
    • Area: 306
    • Dimensions: 17 x 18
    Heating
    • Central, Fireplace(s)
    Cooling
    • Heat Pump, Central Air, Ceiling Fan(s)
    Appliances
    • Included: Gas Water Heater, Built In Microwave, Dishwasher, Refrigerator
    • Laundry: Inside, W/D Hookups
    Features
    • Storage, Cathedral Ceiling(s), Ceiling Fan(s), High Ceilings, High Speed Internet, Plant Ledges, Recessed Lighting, Vaulted Ceiling(s)
    • Flooring: Tile, Carpet
    • Windows: Blinds
    • Has basement: No
    • Has fireplace: Yes
    Interior area
    • Total structure area: 1,815
    • Total interior livable area: 1,815 sqft

    Property

    Parking
    • Total spaces: 2
    • Parking features: 2 Car Garage, Front Entrance
    • Garage spaces: 2
    Features
    • Levels: One
    • Stories: 1
    • Patio & porch: Patio, Porch, Screened
    • Exterior features: Fire Pit, Rain Gutters
    • Pool features: None
    • Fencing: Back Yard,Privacy
    Lot
    • Size: 0.4 Acres
    • Features: Sprinkler
    Details
    • Additional structures: Yard Building
    • Parcel number: 242s314500000230
    • Zoning description: Res Single

    Construction

    Type & style
    • Home type: SingleFamily
    • Architectural style: Ranch
    • Property subtype: Single Family Residence
    Materials
    • Brick
    • Foundation: Slab
    • Roof: Shingle
    Condition
    • Resale
    • New construction: No
    • Year built: 2004

    Utilities & green energy

    • Electric: Circuit Breakers
    • Sewer: Public Sewer
    • Water: Public
    • Utilities for property: Cable Available

    Community & HOA

    Community
    • Subdivision: Maui Garden
    HOA
    • Has HOA: No
    Location
    • Region: Pensacola

    Financial & listing details

    • Price per square foot: $183/sqft
    • Tax assessed value: $272,894
    • Annual tax amount: $3,609
    • Price range: $332.5K - $332.5K
    • Date on market: 6/11/2024
    • Cumulative days on market: 24 days
    • Road surface type: Paved

    Price history

    DateEventPrice
    8/16/2024Sold$332,500-0.7%$183/sqft
    Source: PAR #647168 Report a problem
    7/8/2024Contingent$335,000$185/sqft
    Source: PAR #647168 Report a problem
    6/11/2024Listed for sale$335,000+14.3%$185/sqft
    Source: PAR #647168 Report a problem
    12/28/2021Sold$293,000$161/sqft
    Source: PAR #599706 Report a problem
    11/11/2021Listed for sale$293,000+124.2%$161/sqft
    Source: PAR #599706 Report a problem
    2/11/2004Sold$130,700$72/sqft
    Source: Public Record Report a problem

    Public tax history

    YearProperty taxesTax assessment
    2024$3,609 +4.5%$272,894 +3.5%
    2023$3,454 +12%$263,588 +19.3%
    2022$3,084 +131.7%$220,874 +21%
    2021$1,331 +2.7%$182,578 +11.3%
    2020$1,296 +2.3%$163,978 +4.7%
    2019$1,267 $156,633 +25.6%
    2018$1,267 +0.5%$124,751 +2.1%
    2017$1,261 +0.6%$122,186 +2.1%
    2016$1,254 +1.1%$119,673 +0.7%
    2015$1,240 $118,842 +0.8%
    2014$1,240 $117,899 +1.5%
    2013-- $116,157 -0.8%
    2012-- $117,078 -4.4%
    2011-- $122,482 -4.6%
    2010-- $128,360 +1.3%
    2009-- $126,651 +0.1%
    2008-- $126,525 +3%
    2007-- $122,840 +2.5%
    2006-- $119,850 +3%
    2005-- $116,360 +426.5%
    2004-- $22,100 +1489.9%
    2003-- $1,390
    Find assessor info on the county website

    Neighborhood: 32506

    Nearby schools

    GreatSchools rating
    Schools provided by the listing agent
    • Elementary: Blue Angels
    • Middle: BAILEY
    • High: Escambia

    Source: PAR. This data may not be complete. We recommend contacting the local school district to confirm school assignments for this home.

    Get pre-qualified for a loan
    At Zillow Home Loans, we can pre-qualify you in as little as 5 minutes with no impact to your credit score.

    An equal housing lender. NMLS #10287.

    Sell for more on Zillow
    Get a Zillow Showcase℠ listing at no additional cost and you could sell for .
    $366,900
    2% more
    +$7,338
    With Zillow Showcase(estimated)
    $374,238