Skip main navigation
Off market
  • $430,900

    10301 Bel Air Dr, Cherry Valley, CA 92223

    3beds
    1,628sqft
    SingleFamily
    Built in 1994
    4,356 Square Feet Lot
    $430,900 Zestimate®
    $265/sqft
    $2,739 Estimated rent

    Home value

    $430,900

    $405,000 - $452,000

    $2,739/mo

    Zestimate® history
    Loading
    Loading...

    Owner options

    List your home for rent

    $2,739/mo

    Rent Zestimate®

    Find your next renter with Zillow Rental Manager. Plus, with online applications, you can quickly screen prospective tenants – for free.

    Learn more

    $2,739/mo

    Rent Zestimate®

    Refinance and save

    $2,946/mo

    Est. payment

    Refinancing to a lower rate could help reduce your monthly payments and save thousands over the life of the loan.

    See today's rates

    $2,946/mo

    Est. payment

    Explore your selling options

    Work with a Zillow partner agent

    Leverage their expertise and Zillow's premium Showcase listings to get your home seen by more buyers.

    Get started

    List with your own agent

    Get your home in front of millions of buyers by listing it on Zillow.

    Learn how to do it

    Sell it yourself

    Take full control of how buyers see your home on Zillow by listing For Sale by Owner (FSBO).

    List your home

    What's special

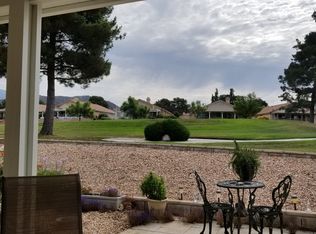
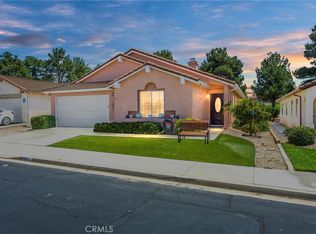
    Beautiful home located in the active adult 55+ gated Highland Springs Country Club community. This home has two large size Master bedrooms and a 3rd bedroom that could be used as an office. The two Bathrooms have been totally updated with one having a custom style shower. All new dark hardwood look laminate flooring has been installed throughout the entire home, with ceramic tile installed in the front bathroom. The bathrooms have custom quartz countertops for the vanities as well as new cabinets. The kitchen has been totally updated with all stainless-steel appliances and beautiful granite countertops including an extended kitchen island. The kitchen also has all new cabinets including a nice pantry. The entire home has been completely installed with recessed lighting as well as ceiling/light fans in all 3 bedrooms, 1 in den, and 1 in living room. The patio is one of the only units that was originally built covered. The home is located on a gorgeous 9-hole executive course, pin high from the 9th hole. From the patio you can see a beautiful sunrise rise in the morning.The amenities include golf, clubhouse, tennis court, pickleball court, pool and spa. This home is a must see. About 25 miles West of Palm Springs and approximately 40 miles east of Ontario, with about a 50-minute drive to the north to the world-renowned Joshua Tree National Monument. Also 15 min away from the largest outlet stores in CA, the Cabazon Outlet Stores and casino.

    This property is not currently displayed as for sale or rent on Zillow. This may be different from what's on other websites or public sources.
    Facts & features

    Interior

    Bedrooms & bathrooms
    • Bedrooms: 3
    • Bathrooms: 2
    • Full bathrooms: 2
    Heating
    • Forced air, Electric, Gas
    Cooling
    • Central
    Appliances
    • Included: Dishwasher, Freezer
    • Laundry: In Garage
    Features
    • Recessed Lighting, Granite Counters, Open Floorplan, Cathedral Ceiling(s), Ceiling Fan(s)
    • Flooring: Tile, Laminate
    • Windows: Blinds, Double Pane Windows
    • Has fireplace: Yes
    • Fireplace features: Family Room
    • Common walls with other units/homes: No Common Walls
    Interior area
    • Total interior livable area: 1,628 sqft

    Property

    Parking
    • Total spaces: 1
    • Parking features: Garage - Attached
    Accessibility
    • Accessibility features: Parking, Grab Bars in Bathroom(s)
    Features
    • Levels: One
    • Patio & porch: Covered, Slab, Patio Open, Concrete
    • Exterior features: Stucco, Cement / Concrete
    • Pool features: Association, Fenced, Community
    • Spa features: Association, Community
    • Has view: Yes
    • View description: Territorial
    Lot
    • Size: 4,356 Square Feet
    • Features: Back Yard, Front Yard, Sprinklers In Rear, Sprinklers On Side, Sprinkler System, Sprinklers In Front, Sprinklers Timer, On Golf Course, Close to Clubhouse, Sprinklers Drip System, 0-1 Unit/Acre
    Details
    • Parcel number: 402392018
    • Special conditions: Standard

    Construction

    Type & style
    • Home type: SingleFamily
    • Architectural style: Contemporary
    Materials
    • wood frame
    • Roof: Tile
    Condition
    • Turnkey
    • Year built: 1994

    Utilities & green energy

    • Electric: Standard
    • Sewer: Public Sewer
    • Water: Public
    • Utilities for property: Underground Utilities, Cable Available, Natural Gas Available, Water Connected, Phone Connected, Phone Available, Sewer Connected, Water Available, Electricity Connected, Natural Gas Connected, Cable Connected, Electricity Available

    Community & HOA

    HOA
    • Has HOA: Yes
    • Amenities included: Pool
    • HOA fee: $182 monthly
    Location
    • Region: Cherry Valley

    Financial & listing details

    • Price per square foot: $265/sqft
    • Tax assessed value: $241,486
    • Road surface type: Paved

    Price history

    DateEventPrice
    5/25/2020Listing removed$349,900$215/sqft
    Source: KELLER WILLIAMS REALTY #EV20039512 Report a problem
    2/23/2020Listed for sale$349,900+75%$215/sqft
    Source: KELLER WILLIAMS REALTY #EV20039512 Report a problem
    12/31/2015Sold$200,000+0.5%$123/sqft
    Source: Public Record Report a problem
    11/12/2015Pending sale$199,000$122/sqft
    Source: INTERO REAL ESTATE SERVICES #CV15224261 Report a problem
    11/1/2015Price change$199,000-9.5%$122/sqft
    Source: INTERO REAL ESTATE SERVICES #CV15224261 Report a problem
    10/13/2015Listed for sale$220,000$135/sqft
    Source: INTERO REAL ESTATE SERVICES #CV15224261 Report a problem
    9/3/2015Listing removed$220,000$135/sqft
    Source: CENTURY 21 Lois Lauer Realty #EV15066448 Report a problem
    3/31/2015Listed for sale$220,000$135/sqft
    Source: CENTURY 21 Lois Lauer Realty #EV15066448 Report a problem
    11/14/2014Listing removed$220,000$135/sqft
    Source: First Team Real Estate #IG14154312 Report a problem
    7/30/2014Listed for sale$220,000+15.8%$135/sqft
    Source: First Team Real Estate #IG14154312 Report a problem
    8/28/2008Sold$190,000+35.7%$117/sqft
    Source: Public Record Report a problem
    10/30/1998Sold$140,000+16.7%$86/sqft
    Source: Public Record Report a problem
    10/25/1994Sold$120,000$74/sqft
    Source: Public Record Report a problem

    Public tax history

    YearProperty taxesTax assessment
    2026-- $241,486 +2%
    2025$3,152 +1.9%$236,752 +2%
    2024$3,094 -0.4%$232,111 +2%
    2023$3,105 +1.9%$227,561 +2%
    2022$3,047 +1.9%$223,100 +2%
    2021$2,990 +1.1%$218,727 +1%
    2020$2,958 -19.2%$216,485 +2%
    2019$3,660 +3.8%$212,241 +2%
    2018$3,527 -2.1%$208,080 +2%
    2017$3,603 $204,000 +2%
    2016$3,603 +32%$200,000 -1.8%
    2015$2,730 +10.4%$203,574 +12.5%
    2014$2,474 $181,000 +25.7%
    2013-- $144,000 +4.3%
    2012-- $138,000 -16.9%
    2011-- $166,000 -12.4%
    2010-- $189,549 +2.5%
    2009-- $185,000 +10.7%
    2008-- $167,086 +2%
    2007-- $163,810 +2%
    2006-- $160,599 +2%
    2005-- $157,451 +3.9%
    2003-- $151,538 +2%
    2002-- $148,568 +2%
    2001$1,695 +2%$145,656 +2%
    2000$1,662 $142,800
    Find assessor info on the county website

    Neighborhood: 92223

    Nearby schools

    GreatSchools rating
    Schools provided by the listing agent
    • High: BEAUMO
    • District: Beaumont

    Source: The MLS. This data may not be complete. We recommend contacting the local school district to confirm school assignments for this home.

    Get a cash offer in 3 minutes
    Find out how much your home could sell for in as little as 3 minutes with a no-obligation cash offer.
    Estimated market value
    $430,900
    Get a cash offer in 3 minutes
    Find out how much your home could sell for in as little as 3 minutes with a no-obligation cash offer.
    Estimated market value
    $430,900