Skip main navigation
Off market
  • $490,100

    10301 College Sq W, Columbia, MD 21044

    3beds
    2,050sqft
    Townhouse
    Built in 1986
    2,614 Square Feet Lot
    $490,100 Zestimate®
    $239/sqft
    $3,170 Estimated rent

    Home value

    $490,100

    $466,000 - $515,000

    $3,170/mo

    Zestimate® history
    Loading
    Loading...

    Owner options

    List your home for rent

    $3,170/mo

    Rent Zestimate®

    Find your next renter with Zillow Rental Manager. Plus, with online applications, you can quickly screen prospective tenants – for free.

    Learn more

    $3,170/mo

    Rent Zestimate®

    Refinance and save

    $3,402/mo

    Est. payment

    Refinancing to a lower rate could help reduce your monthly payments and save thousands over the life of the loan.

    See today's rates

    $3,402/mo

    Est. payment

    Explore your selling options

    Work with a Zillow partner agent

    Leverage their expertise and Zillow's premium Showcase listings to get your home seen by more buyers.

    Get started

    List with your own agent

    Get your home in front of millions of buyers by listing it on Zillow.

    Learn how to do it

    Sell it yourself

    Take full control of how buyers see your home on Zillow by listing For Sale by Owner (FSBO).

    List your home

    What's special

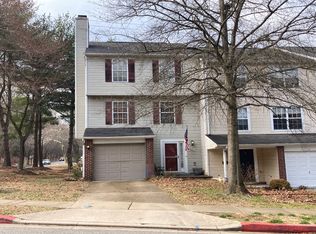
    Welcome to this lovely updated end unit townhome located in the Village of Hickory Ridge - minutes from the heart of sought-after downtown Columbia and the Merriweather District. This beautiful home is nestled on a non-thru street and backs to trees and greenery for a truly peaceful location. As you enter, you're welcomed by a large foyer, perfect for greeting guests or entering from the attached one car garage. The rear of this level features a very large (21x11) family room, with an excellent layout for an office or play area. There is a sliding door to the spacious ground level deck (overlooking mature trees) which is covered via the expansive deck above. This level also features the laundry, a powder room and a deep closet with coat and shoe storage. Moving up the stairs to the second level, you'll find a simply wonderful 22x17 living room with a wood burning fireplace and slate hearth plus wood blinds on all windows. The newly refinished hardwood floors are breathtaking and cover this entire main level! There is an oversized passthrough from the kitchen to the living room that will certainly make entertaining and keeping an eye on anything happening in the living room area a breeze! The combined dining room and kitchen areas make for a great gathering place when friends and family are over for that special occasion, a quiet meal or holiday gathering. This area flows right onto the 18x14 deck that begs for outdoor entertaining, grilling or meals during those times when you simply want to enjoy the beautiful weather. With gorgeous, private views overlooking mature trees and greenery, this is the perfect place to relax with your beverage of choice at the end of a long day. Moving up to the third floor, you’ll find the primary bedroom with en-suite bathroom at the top of the stairs. This spacious 19x11 bedroom will easily fit the largest of king sized beds and features double closets, a ceiling fan and wonderful natural light with wooded views. Further down the hall are two generous-sized additional bedrooms and a large full hall bath. ** New carpet, fresh paint, updated fixtures and beautifully refinished hardwoods ** Ideally located for concerts and festivals at the world-renowned Merriweather Post Pavilion, shopping at The Mall in Columbia, enviable restaurant and entertainment options, 100+ miles of walking/biking trails, minutes to downtown historic Ellicott City, three Columbia lakes, Howard County Community College & Howard County General Hospital (part of Johns Hopkins) right down the street. This location is ideal for commuting as it’s located right off Rt 29 with easy access to 32, 100, 95, 295, 695, 895 and 495. Baltimore, Annapolis, Fort Meade, NSA, APL, DC and Frederick are all within easy commuting distances.

    This property is off market, which means it's not currently listed for sale or rent on Zillow. This may be different from what's available on other websites or public sources.

    Zillow last checked:

    Listing updated:

    Listed by:

    Jeannette Westcott 410-336-6585,

    Keller Williams Realty Centre

    Bought with:

    MO IQBAL

    Northrop Realty

    Source: Bright MLS,MLS#: MDHW2021114MLS Logo

    Facts & features

    Interior

    Bedrooms & bathrooms
    • Bedrooms: 3
    • Bathrooms: 3
    • Full bathrooms: 2
    • 1/2 bathrooms: 1
    • Main level bathrooms: 1
    Rooms
    • Room types: Living Room, Dining Room, Primary Bedroom, Bedroom 2, Bedroom 3, Kitchen, Family Room, Foyer, Laundry, Office, Bathroom 2, Primary Bathroom, Half Bath
    Basement
    • Area: 0
    Heating
    • Heat Pump, Programmable Thermostat, Electric
    Cooling
    • Central Air, Ceiling Fan(s), Programmable Thermostat, Electric
    Appliances
    • Included: Exhaust Fan, Microwave, Dishwasher, Disposal, Dryer, Oven/Range - Electric, Refrigerator, Stainless Steel Appliance(s), Washer, Self Cleaning Oven, Oven, Water Heater, Electric Water Heater
    • Laundry: Dryer In Unit, Washer In Unit, Has Laundry, Main Level, Laundry Room
    Features
    • Attic, Ceiling Fan(s), Combination Kitchen/Dining, Dining Area, Kitchen - Gourmet, Kitchen - Table Space, Pantry, Primary Bath(s), Bathroom - Stall Shower, Bathroom - Tub Shower, Upgraded Countertops, Walk-In Closet(s), Other, Breakfast Area, Combination Dining/Living, Open Floorplan, Eat-in Kitchen, Dry Wall, High Ceilings
    • Flooring: Carpet, Ceramic Tile, Concrete, Hardwood, Slate, Wood
    • Doors: Sliding Glass, Insulated
    • Windows: Double Pane Windows, Window Treatments
    • Has basement: No
    • Number of fireplaces: 1
    • Fireplace features: Glass Doors, Screen, Wood Burning
    Interior area
    • Total structure area: 2,050
    • Total interior livable area: 2,050 sqft
    • Finished area above ground: 2,050
    • Finished area below ground: 0

    Property

    Parking
    • Total spaces: 2
    • Parking features: Garage Faces Front, Inside Entrance, Concrete, Attached, Driveway, Other
    • Attached garage spaces: 1
    • Uncovered spaces: 1
    Accessibility
    • Accessibility features: Other
    Features
    • Levels: Three
    • Stories: 3
    • Patio & porch: Deck, Porch
    • Exterior features: Lighting, Sidewalks, Street Lights, Other, Chimney Cap(s)
    • Pool features: Community
    • Has view: Yes
    • View description: Garden, Trees/Woods
    Lot
    • Size: 2,614 Square Feet
    • Features: Corner Lot, Suburban
    Details
    • Additional structures: Above Grade, Below Grade
    • Parcel number: 1415080531
    • Zoning: NT
    • Special conditions: Standard

    Construction

    Type & style
    • Home type: Townhouse
    • Architectural style: Colonial
    • Property subtype: Townhouse
    Materials
    • Brick, Vinyl Siding
    • Foundation: Slab
    • Roof: Shingle
    Condition
    • Very Good
    • New construction: No
    • Year built: 1986

    Utilities & green energy

    • Electric: 200+ Amp Service
    • Sewer: Public Sewer
    • Water: Public
    • Utilities for property: Cable Available, Electricity Available, Phone Available, Sewer Available, Underground Utilities, Water Available, Broadband, Cable, DSL

    Community & HOA

    Community
    • Features: Pool
    • Security: Smoke Detector(s), Carbon Monoxide Detector(s)
    • Subdivision: Village Of Hickory Ridge
    HOA
    • Has HOA: Yes
    • Amenities included: Baseball Field, Basketball Court, Bike Trail, Community Center, Common Grounds, Golf Course, Golf Course Membership Available, Jogging Path, Lake, Dog Park, Picnic Area, Pool, Indoor Pool, Pool Mem Avail, Tennis Court(s), Tot Lots/Playground, Other, Soccer Field, Recreation Facilities
    • Services included: Common Area Maintenance, Management, Other, Pool(s), Recreation Facility, Reserve Funds
    • HOA fee: $310 semi-annually
    • HOA name: COLLEGE SQ TOWNHOUSE HOA
    Location
    • Region: Columbia

    Financial & listing details

    • Price per square foot: $239/sqft
    • Tax assessed value: $329,900
    • Annual tax amount: $5,097
    • Date on market: 9/22/2022
    • Listing agreement: Exclusive Right To Sell
    • Listing terms: Conventional,Cash,FHA,VA Loan
    • Inclusions: Screens As-is
    • Ownership: Fee Simple
    • Road surface type: Paved

    Price history

    DateEventPrice
    11/1/2022Sold$429,000$209/sqft
    Source: Bright MLS #MDHW2021114 Report a problem
    9/27/2022Pending sale$429,000$209/sqft
    Source: Bright MLS #MDHW2021114 Report a problem
    9/22/2022Listed for sale$429,000+2.1%$209/sqft
    Source: Bright MLS #MDHW2021114 Report a problem
    9/11/2022Listing removed$419,999$205/sqft
    Source: Bright MLS #MDHW2019442 Report a problem
    9/8/2022Contingent$419,999$205/sqft
    Source: Bright MLS #MDHW2019442 Report a problem
    8/31/2022Price change$419,999-4.5%$205/sqft
    Source: Bright MLS #MDHW2019442 Report a problem
    8/5/2022Listed for sale$439,900$215/sqft
    Source: Bright MLS #MDHW2019442 Report a problem

    Public tax history

    Tax history is unavailable.

    Neighborhood: 21044

    Nearby schools

    GreatSchools rating
    Schools provided by the listing agent
    • Elementary: Bryant Woods
    • Middle: Wilde Lake
    • High: Atholton
    • District: Howard County Public School System

    Source: Bright MLS. This data may not be complete. We recommend contacting the local school district to confirm school assignments for this home.

    Get a cash offer in 3 minutes
    Find out how much your home could sell for in as little as 3 minutes with a no-obligation cash offer.
    Estimated market value
    $490,100
    Get a cash offer in 3 minutes
    Find out how much your home could sell for in as little as 3 minutes with a no-obligation cash offer.
    Estimated market value
    $490,100