Rare Aboite ranch on finished basement with 10ft garage bump out AND 10ft overhead door that is the perfect fit for camper/full size vehicle. Meticulously manicured lawn/landscaping. Open, cathedral beamed-ceiling great room with brick/gas log fireplace for cozy fall nights. Quality Andersen windows with replacement Andersen patio door. Newer plush carpet throughout the main floor and luxury vinyl plank. Tons of cabinetry with oversized dining area, tiled backsplash, Corian countertops, breakfast bar and newer stainless appliances plus PANTRY. Custom walk-in shower in the primary bathroom. Spectacular finished lower level with open living space, an abundance of storage and large workshop area.
Pending
$324,900
10301 Copper Tree Pl, Fort Wayne, IN 46804
3beds
2,174sqft
Single Family Residence
Built in 1992
0.26 Acres Lot
$320,600 Zestimate®
$--/sqft
$15/mo HOA
What's special
- 6 days
- 522
- 46
Likely to sell faster than
Zillow last checked:
Listing updated:
Listed by:
Teri Litwinko 260-341-7323,
Estate Advisors LLC,
Tamara Braun,
Estate Advisors LLC
Source: IRMLS,MLS#: 202640567
Facts & features
Interior
Bedrooms & bathrooms
- Bedrooms: 3
- Bathrooms: 2
- Full bathrooms: 2
- Main level bedrooms: 3
Bedroom 1
- Level: Main
Bedroom 2
- Level: Main
Dining room
- Level: Main
- Area: 120
- Dimensions: 12 x 10
Kitchen
- Level: Main
- Area: 168
- Dimensions: 14 x 12
Living room
- Level: Main
- Area: 396
- Dimensions: 22 x 18
Heating
- Natural Gas, Forced Air
Cooling
- Central Air
Appliances
- Included: Disposal, Range/Oven Hk Up Gas/Elec, Dishwasher, Refrigerator, Exhaust Fan, Gas Range, Gas Water Heater
Features
- Breakfast Bar, Cathedral Ceiling(s), Ceiling Fan(s), Beamed Ceilings, Countertops-Solid Surf, Entrance Foyer, Natural Woodwork, Stand Up Shower, Tub/Shower Combination, Main Level Bedroom Suite
- Flooring: Carpet, Vinyl
- Doors: Six Panel Doors
- Basement: Daylight,Full,Partially Finished,Concrete,Sump Pump
- Attic: Pull Down Stairs,Storage
- Number of fireplaces: 1
- Fireplace features: Gas Log
Interior area
- Total structure area: 2,806
- Total interior livable area: 2,174 sqft
- Finished area above ground: 1,403
- Finished area below ground: 771
Video & virtual tour
Property
Parking
- Total spaces: 2
- Parking features: Attached, Garage Door Opener, Concrete
- Attached garage spaces: 2
- Has uncovered spaces: Yes
Features
- Levels: One
- Stories: 1
- Patio & porch: Deck
- Exterior features: Workshop
- Fencing: None
Lot
- Size: 0.26 Acres
- Dimensions: 87X130
- Features: Corner Lot, City/Town/Suburb, Near Walking Trail
Details
- Parcel number: 021127181009.000075
- Other equipment: Sump Pump
Construction
Type & style
- Home type: SingleFamily
- Architectural style: Ranch
- Property subtype: Single Family Residence
Materials
- Brick, Vinyl Siding
- Roof: Asphalt
Condition
- New construction: No
- Year built: 1992
Utilities & green energy
- Sewer: Public Sewer
- Water: City, Fort Wayne City Utilities
Community & HOA
Community
- Features: Tennis Court(s), Sidewalks
- Security: Smoke Detector(s)
- Subdivision: Glens of Liberty Mills
HOA
- Has HOA: Yes
- HOA fee: $180 annually
Location
- Region: Fort Wayne
Financial & listing details
- Tax assessed value: $315,500
- Annual tax amount: $3,008
- Date on market: 10/1/2026
- Listing terms: Cash,Conventional,FHA,VA Loan
Estimated market value
$320,600
$305,000 - $337,000
$1,846/mo
Price history
| Date | Event | Price |
|---|---|---|
| 10/5/2026 | Pending sale | $324,900 |
Source:  IRMLS #202640567 Report a problem IRMLS #202640567 Report a problem | ||
| 10/3/2026 | Listed for sale | $324,900+157.9% |
Source: IRMLS #202640567 Report a problem | ||
| 6/18/1999 | Sold | $126,000$58/sqft |
Source: Agent Provided Report a problem | ||
Public tax history
| Year | Property taxes | Tax assessment |
|---|---|---|
| 2025 | $3,299 +17.9% | $315,500 +1% |
| 2024 | $2,798 -3% | $312,500 +5.6% |
| 2023 | $2,885 +15.4% | $295,800 +9.4% |
| 2022 | $2,500 +12.1% | $270,300 +12.4% |
| 2021 | $2,230 +6.7% | $240,500 +12.1% |
| 2020 | $2,090 +13.7% | $214,500 +6.8% |
| 2019 | $1,838 +5.3% | $200,900 +8.5% |
| 2018 | $1,745 +10.7% | $185,200 +5.5% |
| 2017 | $1,576 +5.3% | $175,500 +3.2% |
| 2016 | $1,497 +15.3% | $170,000 +8.7% |
| 2014 | $1,299 +2.5% | $156,400 +1.6% |
| 2013 | $1,268 -3.8% | $154,000 -1.8% |
| 2011 | $1,318 | $156,900 -4% |
| 2010 | -- | $163,400 +5% |
| 2007 | -- | $155,600 +14.5% |
| 2005 | -- | $135,900 |
| 2004 | -- | $135,900 +56.4% |
| 2001 | -- | $86,900 +200% |
| 1999 | -- | $28,970 |
Find assessor info on the county website
Monthly payment
Est. payment
Payment breakdown
Explore the cost of this home by adjusting the details. Changes won't be saved.Climate risks
Neighborhood: Glens of Liberty Mill
Nearby schools
Schools provided by the listing agent
- Elementary: Lafayette Meadow
- Middle: Summit
- High: Homestead
- District: MSD of Southwest Allen Cnty
Source: IRMLS. This data may not be complete. We recommend contacting the local school district to confirm school assignments for this home.
- $291,6003 bd2 ba1.8k sqft6424 Shadow Ridge Run, Fort Wayne, IN 46804Off Market
- $309,0004 bd3 ba2.1k sqft10307 Copper Tree Pl, Fort Wayne, IN 46804Off Market
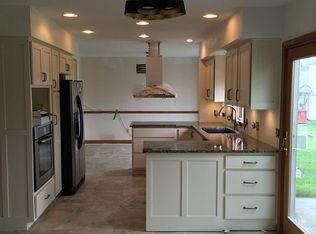
- $282,1003 bd2 ba1.5k sqft10302 Copper Tree Pl, Fort Wayne, IN 46804Off Market
- $334,8004 bd3 ba2.2k sqft6436 Shadow Ridge Run, Fort Wayne, IN 46804Off Market
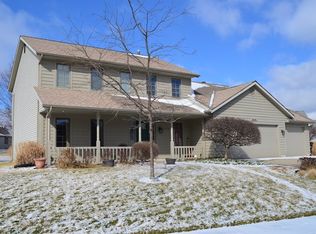
Similar homes
- $--3 bd2 ba1.6k sqft4117 E Saddle Dr, Fort Wayne, IN 46804Auction
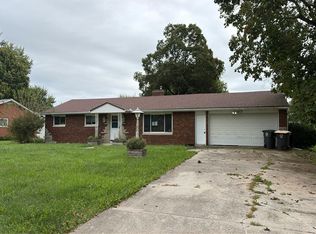 Auction.com 2
 - $317,5003 bd2 ba2.3k sqft9504 Manor Woods Rd, Fort Wayne, IN 46804For Sale
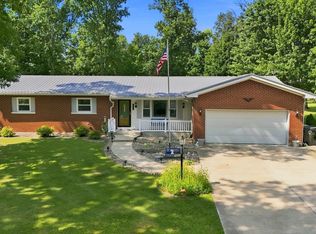 MLS ID #202629817, Denise Smothermon, North Eastern Group Realty. IRMLS
 - $--4 bd3 ba2.5k sqft9723 W Cove Ct, Fort Wayne, IN 46804Auction
 Auction.com 2
 - $299,9003 bd2 ba2.4k sqft6226 E Hills Rd, Fort Wayne, IN 46804For Sale
 MLS ID #202635165, Joao Fiche, Mike Thomas Assoc., Inc. IRMLS
