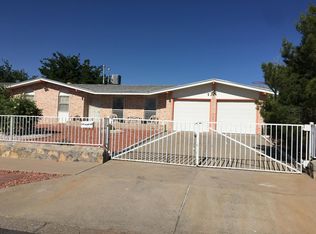
Welcome to this inviting 4-bedroom, 2-bath single-story home in Scotsdale Garden! Situated on a spacious corner lot, this 1,544 sq. ft. residence offers comfortable living with two living areas, abundant natural light and a cozy gas fireplace. The kitchen features light cabinetry, stainless-steel appliances, generous counter space and a welcoming dining area--perfect for everyday meals or entertaining. Tile flooring and ceiling fans add comfort throughout. The private, walled backyard offers lawn, xeriscape landscaping, automatic sprinklers and a convenient storage shed, creating a great space to relax, play or entertain. Enjoy a 2-car attached garage plus additional covered parking and easy backyard access. With its functional layout, attractive curb appeal and desirable location, this home is ready for its next chapter. Come see the possibilities of your new home!
Under contract
$268,000
10301 Darin Rd, El Paso, TX 79925
4beds
1,544sqft
Single Family Residence
Built in 1972
8,276 Square Feet Lot
$-- Zestimate®
$174/sqft
$-- HOA
What's special
Cozy gas fireplacePrivate walled backyardStainless-steel appliancesEasy backyard accessAbundant natural lightTile flooringCeiling fans
- 51 days
- 217
- 16
Zillow last checked:
Listing updated:
Listed by:
Maria Elena Rojas 0617566 915-922-8469,
NStar Realty and Associates,
Ana I Vasquez 0575943 915-269-4381,
NStar Realty and Associates
Source: GEPAR,MLS#: 949114
Facts & features
Interior
Bedrooms & bathrooms
- Bedrooms: 4
- Bathrooms: 2
- Full bathrooms: 1
- 3/4 bathrooms: 1
Heating
- Central
Cooling
- Refrigerated, Ceiling Fan(s)
Appliances
- Included: Dishwasher, Free-Standing Gas Oven, Range Hood, Refrigerator
- Laundry: Electric Dryer Hookup
Features
- 2+ Living Areas, Ceiling Fan(s)
- Flooring: Tile
- Windows: Blinds
- Number of fireplaces: 1
Interior area
- Total structure area: 1,544
- Total interior livable area: 1,544 sqft
Video & virtual tour
Property
Parking
- Total spaces: 4
- Parking features: Garage - Attached, Carport
- Attached garage spaces: 2
- Carport spaces: 2
- Covered spaces: 4
Features
- Patio & porch: Covered, Open
- Exterior features: Walled Backyard, Back Yard Access
- Pool features: None
- Fencing: Back Yard
Lot
- Size: 8,276 Square Feet
- Features: Corner Lot
Details
- Additional structures: Shed(s)
- Parcel number: S27599900803300
- Zoning: R1
- Special conditions: None
Construction
Type & style
- Home type: SingleFamily
- Architectural style: 1 Story
- Property subtype: Single Family Residence
Materials
- Brick, Stucco
- Roof: Shingle
Condition
- Year built: 1972
Utilities & green energy
- Water: City
Community & HOA
Community
- Subdivision: Scotsdale Garden
HOA
- Has HOA: No
- Services included: None
Location
- Region: El Paso
Financial & listing details
- Price per square foot: $174/sqft
- Tax assessed value: $267,197
- Annual tax amount: $7,330
- Date on market: 8/10/2026
- Cumulative days on market: 53 days
- Listing terms: Cash,Conventional,FHA,VA Loan
Estimated market value
Not available
Estimated sales range
Not available
$1,775/mo
Price history
| Date | Event | Price |
|---|---|---|
| 9/6/2026 | Contingent | $268,000$174/sqft |
Source:  GEPAR #949114 Report a problem GEPAR #949114 Report a problem | ||
| 8/27/2026 | Listed for sale | $268,000$174/sqft |
Source: GEPAR #949114 Report a problem | ||
| 8/23/2026 | Contingent | $268,000$174/sqft |
Source: GEPAR #949114 Report a problem | ||
| 8/10/2026 | Listed for sale | $268,000+11.7%$174/sqft |
Source: GEPAR #949114 Report a problem | ||
| 2/17/2023 | Sold | -- |
Source: GEPAR #875039 Report a problem | ||
| 2/7/2023 | Pending sale | $240,000$155/sqft |
Source: GEPAR #875039 Report a problem | ||
| 1/21/2023 | Listed for sale | $240,000$155/sqft |
Source: GEPAR #875039 Report a problem | ||
| 1/18/2023 | Contingent | $240,000$155/sqft |
Source: GEPAR #875039 Report a problem | ||
| 1/11/2023 | Listed for sale | $240,000+103.6%$155/sqft |
Source: GEPAR #875039 Report a problem | ||
| 7/3/2008 | Sold | -- |
Source: GEPAR #349685 Report a problem | ||
| 11/17/2007 | Listed for sale | $117,900$76/sqft |
Source: Number1Expert #349685 Report a problem | ||
Public tax history
| Year | Property taxes | Tax assessment |
|---|---|---|
| 2025 | $3,237 -7.4% | $239,413 +10% |
| 2024 | $3,494 -1.2% | $217,648 +10.6% |
| 2023 | $3,537 -8.5% | $196,802 +20.9% |
| 2022 | $3,864 -2.9% | $162,818 +10% |
| 2021 | $3,978 +9.9% | $148,016 +8.2% |
| 2020 | $3,620 +2.2% | $136,825 |
| 2019 | $3,543 +3.1% | $136,825 +0.8% |
| 2018 | $3,436 +10.8% | $135,726 +8.4% |
| 2017 | $3,101 +2.4% | $125,235 |
| 2016 | $3,029 +1.3% | $125,235 |
| 2015 | $2,989 | $125,235 -0.3% |
| 2014 | $2,989 | $125,554 |
| 2013 | -- | $125,554 |
| 2012 | -- | $125,554 +9.1% |
| 2011 | -- | $115,042 |
| 2010 | -- | $115,042 -7.8% |
| 2009 | -- | $124,782 |
| 2008 | -- | -- |
| 2007 | -- | -- |
| 2006 | -- | -- |
| 2005 | -- | -- |
| 2004 | -- | -- |
| 2003 | -- | -- |
| 2002 | -- | -- |
| 2001 | -- | -- |
| 2000 | -- | -- |
Find assessor info on the county website
Monthly payment
Est. payment
Payment breakdown
Explore the cost of this home by adjusting the details. Changes won't be saved.Climate risks
Neighborhood: Album Park
Nearby schools
Schools provided by the listing agent
- Elementary: Edgemere
- Middle: Eastlake Middle School
- High: Eastwood
Source: GEPAR. This data may not be complete. We recommend contacting the local school district to confirm school assignments for this home.
Similar homes
- $262,0004 bd3 ba2.1k sqft2548 Dunoon Dr, El Paso, TX 79925For Sale
 MLS ID #950153, Edward Frank O'Hara, The El Paso Real Estate Team. GEPAR
 - $264,9003 bd2 ba1.7k sqft10105 Saigon Dr, El Paso, TX 79925For Sale
 MLS ID #949320, Peter Diaz, Dew Real Estate. GEPAR
 - $233,0004 bd2 ba1.6k sqft9430 Album Ave, El Paso, TX 79925For Sale
 MLS ID #949315, Derek G. Dalition, Keller Williams Realty. GEPAR
 - $255,0003 bd2 ba1.5k sqft8108 Morley Dr, El Paso, TX 79925For Sale
 MLS ID #949104, David Bagby Cantu, Alpha Omega Real Estate Group LLC. GEPAR
 - $275,0004 bd2 ba2.1k sqft1414 Dennis Cir, El Paso, TX 79925For SaleMLS ID #944247, Christian Daniel Pina, MRG REALTY LLC. GEPAR
- $229,9994 bd2 ba1.7k sqft7609 Mazatlan Dr, El Paso, TX 79915For SaleMLS ID #951275, Chasity Rosales, eXp Realty LLC. GEPAR
- $259,9004 bd2 ba1.6k sqft3300 Peruvian Paso, El Paso, TX 79938For SaleMLS ID #951334, Sylvia S Davidson, Sandy Messer And Associates. GEPAR
- $215,0003 bd2 ba1.3k sqft10420 Maxwood Dr, El Paso, TX 79935For SaleMLS ID #950767, Iskra Gabriela Avila, Home Pros Real Estate Group. GEPAR
- $275,0004 bd3 ba1.9k sqft14323 Kiowa Point Ave, El Paso, TX 79938For SaleMLS ID #950639, Michael Hughes, PCS Home Realty. GEPAR
- $257,0004 bd3 ba1.8k sqft2341 Jasmine Ali, El Paso, TX 79938For SaleMLS ID #948045, Christina Marenco, ClearView Realty. GEPAR
- $274,9993 bd2 ba1.5k sqft4056 Desert Nomad Dr, El Paso, TX 79938For SaleMLS ID #948908, Alicia Anne Ventura, Bliss Home Realty & Relocation Group . GEPAR
- $255,0004 bd2 ba1.9k sqft10433 Ponderosa St, El Paso, TX 79924For SaleMLS ID #949167, Cesar Vasquez, Home Pros Real Estate Group. GEPAR
- $250,0004 bd2 ba1.8k sqft4808 Sagittarius Ave, El Paso, TX 79924For SaleMLS ID #950967, Albert Maldonado, Keller Williams Realty. GEPAR
- $239,0004 bd3 ba1.5k sqft14340 Island Point Dr, El Paso, TX 79938For SaleMLS ID #950404, Oscar Rene Nieto, The WAR Team. GEPAR
- $244,0003 bd2 ba1.3k sqft1717 Dana Michelle Dr, El Paso, TX 79928For SaleMLS ID #948927, Ruben Gonzalez, The Right Move Real Estate Gro. GEPAR
- $292,9504 bd3 ba1.8k sqft12645 Sun Haven Dr, El Paso, TX 79938For SaleMLS ID #950442, Kimberly Martinez, Sandra Luna & Associates. GEPAR
- $267,0004 bd2 ba1.4k sqft1920 William Caples St, El Paso, TX 79938For SaleMLS ID #947898, Isiah Devon Nance, Home Pros Real Estate Group. GEPAR
- $272,0003 bd3 ba1.6k sqft12193 Missy Yvette Dr, El Paso, TX 79936For SaleMLS ID #949855, Diana M Perez, ClearView Realty. GEPAR
- $259,9003 bd2 ba2.2k sqft5137 Juliandra Ave, El Paso, TX 79924For SaleMLS ID #950777, Deborah Figueroa Singleton, The Real Estate Power Houses. GEPAR
- $369,9003 bd3 ba1.9k sqft8312 Mineola Dr, El Paso, TX 79925For SaleMLS ID #949791, Vanessa Garcia, Revolve Realty, LLC. GEPAR
