Skip main navigation
Sold for $950,000
  • $950,000

    10301 E Placita Guanajuato, Tucson, AZ 85749

    4beds
    2,762sqft
    Single Family Residence
    Built in 2001
    0.83 Acres Lot
    $936,800 Zestimate®
    $344/sqft
    $4,027 Estimated rent

    Home value

    $936,800

    $890,000 - $984,000

    $4,027/mo

    Zestimate® history
    Loading
    Loading...

    Owner options

    List your home for rent

    $4,027/mo

    Rent Zestimate®

    Find your next renter with Zillow Rental Manager. Plus, with online applications, you can quickly screen prospective tenants – for free.

    Learn more

    $4,027/mo

    Rent Zestimate®

    Refinance and save

    $5,770/mo

    Est. payment

    Refinancing to a lower rate could help reduce your monthly payments and save thousands over the life of the loan.

    See today's rates

    $5,770/mo

    Est. payment

    Explore your selling options

    Work with a Zillow partner agent

    Leverage their expertise and Zillow's premium Showcase listings to get your home seen by more buyers.

    Get started

    List with your own agent

    Get your home in front of millions of buyers by listing it on Zillow.

    Learn how to do it

    Sell it yourself

    Take full control of how buyers see your home on Zillow by listing For Sale by Owner (FSBO).

    List your home

    What's special

    Custom fireplaceWarm architectural details thru-outAuthentic southwestern characterExtra-length covered patioHighly desired north-south exposureOutdoor firepitOutdoor kitchen
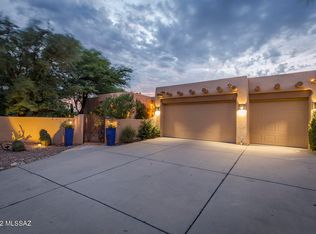
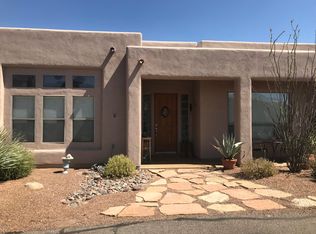
    Nestled within a small private gated community, this meticulously maintained Santa Fe-style residence captures breathtaking panoramic views at the corner of the Catalina & Rincon Mountains and Aqua Caliente Peak with a highly desired north-south exposure. A charming gated front courtyard with a tranquil fountain welcomes you into a home rich in authentic southwestern character designed for modern living, featuring wood ceilings with exposed vigas, a custom fireplace, and warm architectural details thru-out. Designed for comfort & flexibility, the thoughtfully planned layout includes two spacious primary suites with private patios and backyard access, ideal for multi-generational living or extended guests. The secondary primary suite has a private office attached. The 3rd bdrm also has it own ensuite bath, private patio and amazing mountain views. The 4th bdrm is enhanced with a built-in Murphy bed, offering versatility without sacrificing space, with a patio looking out on the secluded courtyard. A convenient full pool bath bridges indoor & outdoor living. The kitchen is appointed with granite counters,custom tile backsplash, center island, 42-inch cabinetry, breakfast nook. Dining room provides an elegant setting for gatherings. Step outside to an extraordinary backyard featuring an extra-length covered patio, outdoor kitchen, outdoor firepit, pebble-tek pool and relaxing spa, professionally landscaped. This exceptional home offers refined desert living at its finest.

    Zillow last checked:

    Listing updated:

    Listed by:

    JoAnn M Hanna 520-975-2010,

    Keller Williams Southern Arizona

    Bought with:

    Jennifer T Morrison, SA104397000

    Long Realty

    Source: MLS of Southern Arizona,MLS#: 22607250MLS Logo

    Facts & features

    Interior

    Bedrooms & bathrooms
    • Bedrooms: 4
    • Bathrooms: 4
    • Full bathrooms: 4
    Heating
    • Forced Air, Natural Gas
    Cooling
    • Central Air, Ceiling Fan(s)
    Appliances
    • Included: Exhaust Fan, Dishwasher, Disposal, Refrigerator, Gas Range, Reverse Osmosis, Water Purifier, Microwave, Water Softener
    • Laundry: Laundry Room, Washer, Dryer
    Features
    • Kitchen Island, Beamed Ceilings, Entrance Foyer, Walk-In Closet(s)
    • Flooring: Carpet, Ceramic Tile
    • Windows: Skylight(s), Double Pane Windows
    • Number of fireplaces: 1
    • Fireplace features: Bee Hive, Fire Pit, Gas, Great Room
    Interior area
    • Total structure area: 2,762
    • Total interior livable area: 2,762 sqft

    Property

    Parking
    • Total spaces: 3
    • Parking features: Circular Driveway, Garage Door Opener
    • Garage spaces: 3
    • Has uncovered spaces: Yes
    Accessibility
    • Accessibility features: Wide Hallways
    Features
    • Levels: One
    • Stories: 1
    • Patio & porch: Covered, Patio
    • Exterior features: Barbecue, Built-in Barbecue, Courtyard
    • Spa features: Conventional
    • Fencing: Block
    • Has view: Yes
    • View description: Mountain(s)
    Lot
    • Size: 0.83 Acres
    • Dimensions: 235.58 X 80.34 X 294.76 X 180.73 X 26.02
    • Features: Flower Beds, Subdivided, Adjacent to Wash, Borders Common Area, Cul-De-Sac, North/South Exposure
    Details
    • Additional structures: Outdoor Kitchen
    • Parcel number: 114235530
    • Zoning: Tucson - R4
    • Special conditions: None

    Construction

    Type & style
    • Home type: SingleFamily
    • Architectural style: Santa Fe,Southwestern
    • Property subtype: Single Family Residence
    Materials
    • Frame - Stucco
    • Roof: Built-Up - Reflect
    Condition
    • Year built: 2001

    Utilities & green energy

    • Sewer: Sewer Connected
    • Water: Public

    Community & HOA

    Community
    • Features: None, Gated
    • Security: Smoke Detector(s), Wrought Iron Security Door, Security Screens
    • Subdivision: Rancho Camino Palo Verde (1-39)
    HOA
    • Has HOA: Yes
    • Amenities included: None
    • Services included: Gated Community, Street Maint
    • HOA fee: $84 monthly
    • HOA name: Rancho Camino Palo V
    • HOA phone: 520-372-5630
    Location
    • Region: Tucson

    Financial & listing details

    • Price per square foot: $344/sqft
    • Tax assessed value: $672,720
    • Annual tax amount: $5,170
    • Date on market: 3/19/2026
    • Cumulative days on market: 20 days
    • Listing terms: FHA,VA Loan,Conventional,Cash,Submit
    • Road surface type: Paved

    Price history

    DateEventPrice
    5/22/2026Sold$950,000-1%$344/sqft
    Source: MLS of Southern Arizona #22607250 Report a problem
    4/29/2026Pending sale$960,000$348/sqft
    Source: MLS of Southern Arizona #22607250 Report a problem
    4/9/2026Contingent$960,000$348/sqft
    Source: MLS of Southern Arizona #22607250 Report a problem
    3/19/2026Listed for sale$960,000+134.1%$348/sqft
    Source: MLS of Southern Arizona #22607250 Report a problem
    10/3/2003Sold$410,000+10.2%$148/sqft
    Source: MLS of Southern Arizona #2319714 Report a problem
    11/25/2002Sold$372,000+5.7%$135/sqft
    Source: MLS of Southern Arizona #2223814 Report a problem
    7/31/2001Sold$351,786$127/sqft
    Source: Public Record Report a problem

    Public tax history

    YearProperty taxesTax assessment
    2026$5,170 +5.1%$67,272 +5.5%
    2025$4,917 +3.4%$63,795 +2.8%
    2024$4,757 +5.2%$62,040 +11.9%
    2023$4,522 -1.7%$55,439 +18.2%
    2022$4,602 +4.1%$46,911 +9.8%
    2021$4,419 +1.5%$42,714 +1.3%
    2020$4,356 $42,147 +4.3%
    2019$4,356 +4.7%$40,415 +17.1%
    2018$4,159 -0.5%$34,520
    2017$4,180 +12%$34,520 +5%
    2016$3,734 +23.8%$32,876 +16.4%
    2015$3,015 $28,249
    2014-- --
    2013-- $292,792
    2012-- --
    2011-- --
    2010-- --
    2009-- --
    2007-- --
    2006-- --
    2005-- --
    2004-- --
    2003-- --
    2002-- --
    2001$624 +17.7%--
    2000$530 --
    Find assessor info on the county website

    Neighborhood: Tanque Verde

    Nearby schools

    GreatSchools rating
    Schools provided by the listing agent
    • Elementary: Agua Caliente
    • Middle: Emily Gray
    • High: Tanque Verde

    Source: MLS of Southern Arizona. This data may not be complete. We recommend contacting the local school district to confirm school assignments for this home.

    Get a cash offer in 3 minutes
    Find out how much your home could sell for in as little as 3 minutes with a no-obligation cash offer.
    Estimated market value
    $936,800
    Get a cash offer in 3 minutes
    Find out how much your home could sell for in as little as 3 minutes with a no-obligation cash offer.
    Estimated market value
    $936,800