Skip main navigation
Sold for $2,185,000
  • $2,185,000

    10301 Forest Maple Rd, Vienna, VA 22182

    6beds
    8,574sqft
    Single Family Residence
    Built in 1997
    1.75 Acres Lot
    $2,214,200 Zestimate®
    $255/sqft
    $8,949 Estimated rent

    Home value

    $2,214,200

    $2.10M - $2.32M

    $8,949/mo

    Zestimate® history
    Loading
    Loading...

    Owner options

    List your home for rent

    $8,949/mo

    Rent Zestimate®

    Find your next renter with Zillow Rental Manager. Plus, with online applications, you can quickly screen prospective tenants – for free.

    Learn more

    $8,949/mo

    Rent Zestimate®

    Refinance and save

    $14,388/mo

    Est. payment

    Refinancing to a lower rate could help reduce your monthly payments and save thousands over the life of the loan.

    See today's rates

    $14,388/mo

    Est. payment

    Explore your selling options

    Work with a Zillow partner agent

    Leverage their expertise and Zillow's premium Showcase listings to get your home seen by more buyers.

    Get started

    List with your own agent

    Get your home in front of millions of buyers by listing it on Zillow.

    Learn how to do it

    Sell it yourself

    Take full control of how buyers see your home on Zillow by listing For Sale by Owner (FSBO).

    List your home

    What's special

    Three car garageAbundance of natural lightBonus covered patioExtensively renovated basementCorner of two cul-de-sacsAdded vent hoodScreened in porch
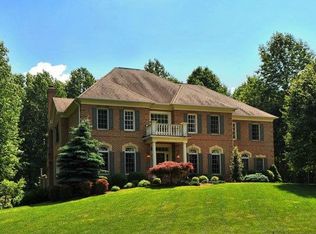
    Built in 1997, this stately colonial sits on a pristine 1.75 acre lot in a quiet neighborhood at the corner of two cul-de-sacs. The home features a three car garage, spacious driveway for additional car parking and a basketball hoop for easy afternoon playing. The garage floor has been epoxied and has a wall mounted heater. Upon entry you're greeted with light hardwood floors throughout and an abundance of natural light from a two story family room with large windows. To the left is a spacious living room, perfect for a piano, hosting, or a quiet reading space. There's a private office with glass doors, coat closet, and powder room. The back of the home is centered around a carpeted two story family room which opens to a large eat-in kitchen with an upgraded kitchen, a butler pantry, a large laundry room, coat closet and formal dining room. The eat-in kitchen features a large center island with bar seating, Quartzite counters, custom tile backsplash, stainless steel appliances with an added vent hood, a beverage fridge and a wine fridge. The kitchen also has a sliding glass door to a screened in porch which overlooks the beautiful in-ground pool with cabana and outdoor kitchen. There's also an open air deck with steps down to the yard. The upper level can be accesses by two different stairways, both with new modern banisters and a walkway that overlooks the main level. The primary suite has a large bed area which opens to a separate, private sitting area. There are two large walk-in closets and a sunny en-suite bathroom complete with walk-in shower, soaking tub, two vanities and a water closet. There is a bedroom with an en-suite with a tub and access to the attic. There are two other large bedrooms that share a renovated Jack-n-Jill bathroom with two sinks and a separate area for the toilet and tub. Each bedroom has carpet. The extensively renovated basement is an absolute dream for entertaining. The perfect pool house, the owners added easy and direct access to a full bath for pool guests, complete with a wet bar and beverage fridge. If you get tired of the pool, take a rest in your private movie theater complete with stadium seating. There are two legal bedrooms in the basement that share another full bath. The basement has a finished room currently used as a gym with gym flooring, and a finished storage room with access to the utilities. The outside of the home had to match the stunning inside – there’s an inground heated saltwater pool with diving board, tanning ledge, security fence, concrete surround, and a bonus covered patio. There’s a full outdoor kitchen with gas grill, smoker, warming drawer, and fridge. The yard is fenced in two places – there’s a flat patch of grass behind the pool area that’s part of the property line. Victoria Farms is a quiet HOA with a $250/yr fee although they haven’t needed to collect dues in recent years. Vienna offers the charm of a vibrant small town with beloved annual events including ViVa Vienna, Chillin’ on Church, Oktoberfest, the Halloween Parade, and Saturday farmers markets. This particular location is also just 10 minutes to the Reston Town Center for more events, an ice skating rink in the winter, Thanksgiving Day Parade, grocery stores, retail shopping, a movie theater, an indoor golf simulator, and tons of restaurants. The current owners have done extensive updates to this home and a full list is available, however, highlights include: 2022: Added basement bathroom, kitchen updates including adding a vent hood, new gas range, microwave and beverage fridge, added the wine bar on main level, added wet bar in basement, replace washer/dryer, 2023: All windows replaced, 2024: Replaced water heater, 2025: Replaced pool pump motor, refinished stairs and banister, replace wood floors, Jack and Jill bath renovation, carpet replacement, 2026: Replaced electrical panel for pool, septic system pumped

    Zillow last checked:

    Listing updated:

    Listed by:

    Laura Schwartz 703-283-6120,

    Real Broker, LLC

    Bought with:

    Amen Ashabi, 0225204743

    Spring Hill Real Estate, LLC.

    Source: Bright MLS,MLS#: VAFX2335496MLS Logo

    Facts & features

    Interior

    Bedrooms & bathrooms
    • Bedrooms: 6
    • Bathrooms: 6
    • Full bathrooms: 5
    • 1/2 bathrooms: 1
    • Main level bathrooms: 1
    Rooms
    • Room types: Living Room, Dining Room, Primary Bedroom, Sitting Room, Bedroom 2, Bedroom 3, Bedroom 4, Bedroom 5, Kitchen, Family Room, Exercise Room, Laundry, Office, Storage Room, Media Room, Bedroom 6
    Primary bedroom
    • Features: Flooring - Carpet, Attached Bathroom, Walk-In Closet(s), Ceiling Fan(s), Primary Bedroom - Sitting Area, Double Sink
    • Level: Upper
    Bedroom 2
    • Features: Flooring - Carpet, Attached Bathroom, Attic - Pull-Down Stairs
    • Level: Upper
    Bedroom 3
    • Features: Flooring - Carpet, Ceiling Fan(s), Recessed Lighting, Jack and Jill Bathroom
    • Level: Upper
    Bedroom 4
    • Features: Jack and Jill Bathroom, Flooring - Carpet, Ceiling Fan(s)
    • Level: Upper
    Bedroom 5
    • Features: Ceiling Fan(s), Flooring - Luxury Vinyl Plank
    • Level: Lower
    Bedroom 6
    • Features: Flooring - Luxury Vinyl Plank, Ceiling Fan(s)
    • Level: Lower
    Dining room
    • Features: Ceiling Fan(s), Recessed Lighting, Flooring - HardWood
    • Level: Main
    Exercise room
    • Level: Lower
    Family room
    • Features: Flooring - Carpet, Cathedral/Vaulted Ceiling, Fireplace - Gas
    • Level: Main
    Kitchen
    • Features: Countertop(s) - Quartz, Crown Molding, Flooring - HardWood, Kitchen - Gas Cooking, Lighting - Pendants, Recessed Lighting, Pantry, Window Treatments
    • Level: Main
    Laundry
    • Level: Main
    Living room
    • Features: Flooring - HardWood, Chair Rail, Recessed Lighting
    • Level: Main
    Media room
    • Level: Lower
    Office
    • Features: Flooring - HardWood, Recessed Lighting, Ceiling Fan(s)
    • Level: Main
    Screened porch
    • Features: Ceiling Fan(s)
    • Level: Main
    Sitting room
    • Features: Flooring - Carpet, Recessed Lighting
    • Level: Upper
    Storage room
    • Level: Lower
    Heating
    • Forced Air, Natural Gas
    Cooling
    • Central Air, Ceiling Fan(s), Programmable Thermostat, Zoned, Electric
    Appliances
    • Included: Microwave, Dishwasher, Disposal, Dryer, Oven/Range - Gas, Range Hood, Refrigerator, Stainless Steel Appliance(s), Washer, Water Heater, Water Treat System, Gas Water Heater
    • Laundry: Dryer In Unit, Main Level, Washer In Unit, Laundry Room
    Features
    • Additional Stairway, Attic, Soaking Tub, Bathroom - Walk-In Shower, Breakfast Area, Butlers Pantry, Ceiling Fan(s), Crown Molding, Combination Kitchen/Dining, Curved Staircase, Dining Area, Family Room Off Kitchen, Floor Plan - Traditional, Formal/Separate Dining Room, Kitchen - Gourmet, Kitchen Island, Kitchen - Table Space, Pantry, Primary Bath(s), Recessed Lighting, Upgraded Countertops, Wainscotting, Walk-In Closet(s), 9'+ Ceilings, 2 Story Ceilings, Dry Wall
    • Flooring: Hardwood, Carpet, Luxury Vinyl, Wood
    • Windows: Double Pane Windows, Screens, Replacement, Window Treatments
    • Basement: Finished,Walk-Out Access
    • Number of fireplaces: 1
    • Fireplace features: Gas/Propane, Stone
    Interior area
    • Total structure area: 8,574
    • Total interior livable area: 8,574 sqft
    • Finished area above ground: 5,716
    • Finished area below ground: 2,858

    Property

    Parking
    • Total spaces: 8
    • Parking features: Storage, Garage Faces Side, Garage Door Opener, Inside Entrance, Asphalt, Heated, Attached, Driveway
    • Attached garage spaces: 3
    • Uncovered spaces: 5
    • Details: Garage Sqft: 672
    Accessibility
    • Accessibility features: None
    Features
    • Levels: Three
    • Stories: 3
    • Patio & porch: Deck, Roof, Screened, Screened Porch
    • Exterior features: Chimney Cap(s), Extensive Hardscape, Underground Lawn Sprinkler
    • Has private pool: Yes
    • Pool features: Heated, In Ground, Salt Water, Private
    • Fencing: Full
    • Has view: Yes
    • View description: Trees/Woods
    Lot
    • Size: 1.75 Acres
    • Features: Backs - Parkland, Backs to Trees, Cul-De-Sac, No Thru Street, Private, Rear Yard
    Details
    • Additional structures: Above Grade, Below Grade
    • Parcel number: 0184 09020019
    • Zoning: 100
    • Special conditions: Standard

    Construction

    Type & style
    • Home type: SingleFamily
    • Architectural style: Colonial
    • Property subtype: Single Family Residence
    Materials
    • Brick
    • Foundation: Concrete Perimeter
    • Roof: Architectural Shingle
    Condition
    • Excellent
    • New construction: No
    • Year built: 1997
    • Major remodel year: 2022

    Utilities & green energy

    • Sewer: Septic = # of BR
    • Water: Public

    Community & HOA

    Community
    • Security: Electric Alarm, Smoke Detector(s)
    • Subdivision: Victoria Farms
    HOA
    • Has HOA: Yes
    • HOA fee: $250 annually
    • HOA name: VICTORIA FARMS
    Location
    • Region: Vienna

    Financial & listing details

    • Price per square foot: $255/sqft
    • Tax assessed value: $1,836,270
    • Annual tax amount: $21,181
    • Date on market: 8/20/2026
    • Listing agreement: Exclusive Right To Sell
    • Inclusions: Heater In Garage, Piano, Whole House Water Filter
    • Ownership: Fee Simple

    Price history

    DateEventPrice
    9/24/2026Sold$2,185,000-0.7%$255/sqft
    Source: Bright MLS #VAFX2335496 Report a problem
    9/12/2026Pending sale$2,200,000$257/sqft
    Source: Bright MLS #VAFX2335496 Report a problem
    8/27/2026Contingent$2,200,000$257/sqft
    Source: Bright MLS #VAFX2335496 Report a problem
    8/20/2026Listed for sale$2,200,000+14.3%$257/sqft
    Source: Bright MLS #VAFX2335496 Report a problem
    3/25/2022Sold$1,925,000+51%$225/sqft
    Source: Public Record Report a problem
    10/2/2008Sold$1,275,000-14.9%$149/sqft
    Source: Public Record Report a problem
    6/12/2008Listing removed$1,499,000$175/sqft
    Source: NCI #FX6429148 Report a problem
    5/3/2008Price change$1,499,000-7.7%$175/sqft
    Source: NCI #FX6429148 Report a problem
    2/3/2008Listed for sale$1,624,900+133.2%$190/sqft
    Source: NCI #FX6429148 Report a problem
    5/20/1997Sold$696,770$81/sqft
    Source: Public Record Report a problem

    Public tax history

    YearProperty taxesTax assessment
    2025$21,169 +5.4%$1,831,270 +5.7%
    2024$20,079 +6.2%$1,733,160 +3.4%
    2023$18,907 +4.2%$1,675,410 +5.5%
    2022$18,152 $1,587,390 +15.3%
    2021-- $1,376,990
    2020$16,297 +9%$1,376,990 +9%
    2019$14,947 +0.7%$1,262,990 +0.7%
    2018$14,849 -2.2%$1,254,670 -4.1%
    2017$15,183 +0.6%$1,307,750 +0.4%
    2016$15,087 +9.9%$1,302,330 +5.8%
    2015$13,732 -1%$1,230,460 -1.3%
    2014$13,877 $1,246,280 +11.8%
    2013-- $1,114,980 +3%
    2012-- $1,081,980 +0.7%
    2011-- $1,074,980 +1.4%
    2010-- $1,060,430 -10.8%
    2009-- $1,189,130 -14.9%
    2008-- $1,397,710 +1.5%
    2007-- $1,377,350 +37.5%
    2003-- $1,001,345 +10%
    2002-- $910,315 +25%
    2001-- $728,250
    Find assessor info on the county website

    Neighborhood: 22182

    Nearby schools

    GreatSchools rating
    Schools provided by the listing agent
    • Elementary: Sunrise Valley
    • Middle: Hughes
    • High: South Lakes
    • District: Fairfax County Public Schools

    Source: Bright MLS. This data may not be complete. We recommend contacting the local school district to confirm school assignments for this home.

    Get a cash offer in 3 minutes
    Find out how much your home could sell for in as little as 3 minutes with a no-obligation cash offer.
    Estimated market value
    $2,214,200
    Get a cash offer in 3 minutes
    Find out how much your home could sell for in as little as 3 minutes with a no-obligation cash offer.
    Estimated market value
    $2,214,200