If you are looking for a home that feels like you are on vacation, you have found it! Luxurious is the word that comes to mind as you walk through this updated & customized beautiful home. A new stunning front door & a gorgeous poplar wood staircase welcome you into the 2-story entry. A private home office featuring custom, built-in book shelves sits just inside two beautiful French doors. But wait until you see & experience the kitchen! Skilled Amish craftsmen created your dream space for cooking & family gatherings! You'll love the massive center island (don't miss the unique silverware drawer!) made out of hickory wood & quartz countertops complete w/built-in storage. There is so much storage with both open shelving & gorgeous built-ins/cabinets that are soft-close & made of maple wood. There's also a built-in cutting board, microwave in the pantry, & beautiful accent tile backsplash. A custom heavy duty range hood surrounded by hickory wood & vents outside sits above the 36' gas range w/electric oven. The kitchen opens to the breakfast room w/easy access to the outdoor patio through another set of French doors. Off the breakfast room is another stunning & updated space - the living room with a marble, woodburning fireplace, shiplap & wallpaper accents, & crown molding. Upstairs you'll find the primary bedroom is an oasis by itself! A built-in armoire complete w/jewelry drawers, a raised ceiling of cedar wood, & beautiful molding details. The ensuite has heated ceramic tile floors, a customized Amish-made hickory & quartz vanity, ceramic tile shower w/corner doors, & a stand-alone soaking tub. The 2nd & 3rd bedrooms are darling! Don't miss the secret room bonus room hidden behind the built-in bookshelf in bedroom 3. Fully fenced in backyard! All new light fixtures, trim, & baseboards throughout! Roof & gutters only 2 years old. The new front door & French doors all have a 3-point lock system. This home is truly a one-of-a kind and stunning must see! Don't delay!
Sold
$425,000
10301 Lakeland Dr, Fishers, IN 46037
3beds
1,964sqft
Residential, Single Family Residence
Built in 1994
8,712 Square Feet Lot
$435,700 Zestimate®
$216/sqft
$2,286 Estimated rent
Home value
$435,700
$414,000 - $462,000
$2,286/mo
Zestimate® history
Owner options
List your home for rent
$2,286/mo
Rent Zestimate®
Find your next renter with Zillow Rental Manager. Plus, with online applications, you can quickly screen prospective tenants – for free.
$2,286/mo
Rent Zestimate®
Refinance and save
$3,260/mo
Est. payment
Refinancing to a lower rate could help reduce your monthly payments and save thousands over the life of the loan.
$3,260/mo
Est. payment
Explore your selling options
Work with a Zillow partner agent
Leverage their expertise and Zillow's premium Showcase listings to get your home seen by more buyers.
Get startedList with your own agent
Get your home in front of millions of buyers by listing it on Zillow.
Learn how to do itSell it yourself
Take full control of how buyers see your home on Zillow by listing For Sale by Owner (FSBO).
List your homeWhat's special
Marble woodburning fireplaceBuilt-in armoireSecret room bonus roomPrivate home officeShiplap and wallpaper accentsGorgeous poplar wood staircaseOpen shelving
Zillow last checked:
Listing updated:
Listed by:
Whitney Strange 317-518-3418,
Keller Williams Indy Metro NE,
Cathy Toombs
Bought with:
Jennifer Heavilin
F.C. Tucker Company
Source: MIBOR as distributed by MLS GRID,MLS#: 22012852
Facts & features
Interior
Bedrooms & bathrooms
- Bedrooms: 3
- Bathrooms: 3
- Full bathrooms: 2
- 1/2 bathrooms: 1
- Main level bathrooms: 1
Primary bedroom
- Features: Laminate
- Level: Upper
- Area: 224 Square Feet
- Dimensions: 16x14
Bedroom 2
- Features: Laminate
- Level: Upper
- Area: 110 Square Feet
- Dimensions: 11x10
Bedroom 3
- Features: Laminate
- Level: Upper
- Area: 110 Square Feet
- Dimensions: 11x10
Bonus room
- Features: Laminate
- Level: Upper
- Area: 110 Square Feet
- Dimensions: 11x10
Breakfast room
- Features: Laminate
- Level: Main
- Area: 110 Square Feet
- Dimensions: 11x10
Kitchen
- Features: Laminate
- Level: Main
- Area: 280 Square Feet
- Dimensions: 20x14
Laundry
- Features: Laminate
- Level: Main
- Area: 48 Square Feet
- Dimensions: 8x6
Living room
- Features: Laminate
- Level: Main
- Area: 221 Square Feet
- Dimensions: 17x13
Office
- Features: Laminate
- Level: Main
- Area: 121 Square Feet
- Dimensions: 11x11
Heating
- Forced Air
Cooling
- Has cooling: Yes
Appliances
- Included: Dishwasher, Disposal, Gas Water Heater, Humidifier, Kitchen Exhaust, Microwave, Oven, Gas Oven, Range Hood, Water Purifier, Water Softener Owned
- Laundry: Main Level
Features
- Breakfast Bar, Bookcases, Tray Ceiling(s), Kitchen Island, Entrance Foyer, Pantry, Smart Thermostat, Walk-In Closet(s)
- Windows: Screens, Windows Vinyl, Wood Work Painted
- Has basement: No
- Number of fireplaces: 1
- Fireplace features: Living Room, Wood Burning
Interior area
- Total structure area: 1,964
- Total interior livable area: 1,964 sqft
Property
Parking
- Total spaces: 2
- Parking features: Attached
- Attached garage spaces: 2
- Details: Garage Parking Other(Keyless Entry)
Features
- Levels: Two
- Stories: 2
- Patio & porch: Covered, Patio
- Fencing: Fenced,Fence Full Rear
Lot
- Size: 8,712 Square Feet
- Features: Sidewalks, Mature Trees
Details
- Parcel number: 291508012013000020
- Horse amenities: None
Construction
Type & style
- Home type: SingleFamily
- Architectural style: Traditional
- Property subtype: Residential, Single Family Residence
Materials
- Brick, Vinyl Siding
- Foundation: Slab
Condition
- Updated/Remodeled
- New construction: No
- Year built: 1994
Utilities & green energy
- Electric: 200+ Amp Service
- Water: Municipal/City
- Utilities for property: Electricity Connected, Sewer Connected, Water Connected
Community & HOA
Community
- Subdivision: Lakeside Green
HOA
- Has HOA: Yes
- Amenities included: Insurance, Park, Playground, Management, Tennis Court(s)
- Services included: Entrance Common, Insurance, ParkPlayground, Management, Tennis Court(s)
- HOA fee: $610 annually
- HOA phone: 317-915-0400
Location
- Region: Fishers
Financial & listing details
- Price per square foot: $216/sqft
- Tax assessed value: $329,500
- Annual tax amount: $3,096
- Date on market: 11/26/2024
- Cumulative days on market: 3 days
- Electric utility on property: Yes
Price history
| Date | Event | Price |
|---|---|---|
| 12/24/2024 | Sold | $425,000+6.3%$216/sqft |
Source:  MIBOR as distributed by MLS GRID #22012852 Report a problem MIBOR as distributed by MLS GRID #22012852 Report a problem | ||
| 11/29/2024 | Pending sale | $399,900$204/sqft |
Source: MIBOR as distributed by MLS GRID #22012852 Report a problem | ||
| 11/26/2024 | Listed for sale | $399,900+111.6%$204/sqft |
Source: MIBOR as distributed by MLS GRID #22012852 Report a problem | ||
| 2/27/2015 | Sold | $188,950-0.3%$96/sqft |
Source: MIBOR as distributed by MLS GRID #21311364 Report a problem | ||
| 2/3/2015 | Pending sale | $189,455$96/sqft |
Source: Kucic Associates Realty, LLC #21311364 Report a problem | ||
| 1/14/2015 | Price change | $189,455-0.3%$96/sqft |
Source: Kucic Associates Realty, LLC #21311364 Report a problem | ||
| 12/13/2014 | Price change | $190,000-2.3%$97/sqft |
Source: Kucic Associates Realty, LLC #21311364 Report a problem | ||
| 9/19/2014 | Price change | $194,500-2.5%$99/sqft |
Source: Kucic Associates Realty, LLC #21311364 Report a problem | ||
| 8/23/2014 | Listed for sale | $199,500+5.1%$102/sqft |
Source: Kucic Associates Realty, LLC #21311364 Report a problem | ||
| 5/4/2012 | Listing removed | $189,900$97/sqft |
Source: CENTURY 21 Diversified Realty #21167229 Report a problem | ||
| 3/29/2012 | Listed for sale | $189,900+15.1%$97/sqft |
Source: CENTURY 21 Diversified Realty #21167229 Report a problem | ||
| 6/15/2005 | Sold | $165,000$84/sqft |
Source: Agent Provided Report a problem | ||
Public tax history
| Year | Property taxes | Tax assessment |
|---|---|---|
| 2025 | $3,531 +14.1% | $329,500 +6.7% |
| 2024 | $3,096 +1% | $308,900 +8% |
| 2023 | $3,066 +18.7% | $286,100 +9.2% |
| 2022 | $2,582 +2.1% | $262,000 +17% |
| 2021 | $2,529 +2.5% | $223,900 +2.1% |
| 2020 | $2,468 +12.1% | $219,300 +2.3% |
| 2019 | $2,202 -1% | $214,400 +10.3% |
| 2018 | $2,225 +15.2% | $194,300 -1.6% |
| 2017 | $1,932 +8.9% | $197,500 +10.6% |
| 2016 | $1,774 +4.4% | $178,500 +3.7% |
| 2014 | $1,699 +3.1% | $172,100 +3.2% |
| 2013 | $1,649 -2.2% | $166,800 -0.4% |
| 2012 | $1,686 +0.5% | $167,500 -3.7% |
| 2011 | $1,677 +4.7% | $174,000 |
| 2010 | $1,601 +3.6% | $174,000 |
| 2009 | $1,546 -6.9% | $174,000 |
| 2007 | $1,660 -18.2% | $174,000 -1.3% |
| 2006 | $2,029 | $176,300 +16.8% |
| 2005 | -- | $150,900 +77.9% |
| 2002 | $1,874 | $84,800 |
Find assessor info on the county website
Neighborhood: 46037
Nearby homes
- $383,1003 bd3 ba1.8k sqft10299 Lakeland Dr, Fishers, IN 46037Off Market
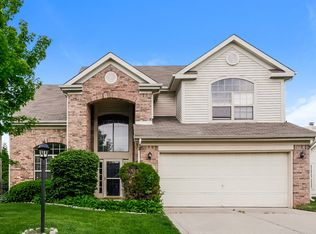
- $342,2004 bd2 ba1.5k sqft10303 Lakeland Dr, Fishers, IN 46037Off Market
- $324,9003 bd2 ba1.6k sqft10305 Lakeland Dr, Fishers, IN 46037Sold

- $371,8003 bd3 ba1.6k sqft10295 Lakeland Dr, Fishers, IN 46037Off Market
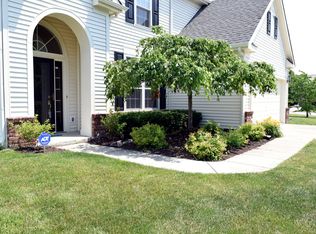
- $371,2003 bd2 ba1.6k sqft10302 Lakeland Dr, Fishers, IN 46037Off Market
- $358,0003 bd2 ba1.6k sqft10273 Lauren Pass, Fishers, IN 46037Off Market
- $378,4003 bd2 ba1.8k sqft10307 Lakeland Dr, Fishers, IN 46037Off Market
- $392,2003 bd3 ba1.9k sqft10263 Lauren Pass, Fishers, IN 46037Off Market
Nearby schools
GreatSchools rating
- 9/10Lantern Road Elementary SchoolGrades: PK-4Distance: 1.7 mi
- 8/10Riverside Jr HighGrades: 7-8Distance: 4.2 mi
- 10/10Hamilton Southeastern High SchoolGrades: 9-12Distance: 4.8 mi
Schools provided by the listing agent
- Elementary: Lantern Road Elementary School
- Middle: Riverside Junior High
- High: Hamilton Southeastern HS
Source: MIBOR as distributed by MLS GRID. This data may not be complete. We recommend contacting the local school district to confirm school assignments for this home.
Get a cash offer in 3 minutes
Find out how much your home could sell for in as little as 3 minutes with a no-obligation cash offer.
Estimated market value
$435,700
Get a cash offer in 3 minutes
Find out how much your home could sell for in as little as 3 minutes with a no-obligation cash offer.
Estimated market value
$435,700
- Indiana
- Hamilton County
- Fishers
- 46037
- 10301 Lakeland Dr
Nearby cities
Nearby zip codes
Other Fishers Topics
