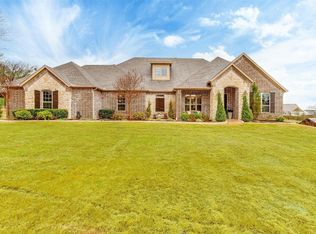
Welcome to a home where everyday living feels like a private retreat. Nestled on over an acre in the highly sought-after Mustang Pointe community near Benbrook Lake, this stunning custom-built residence combines timeless craftsmanship, upscale finishes, and exceptional outdoor living. From the moment you arrive, the striking stone and brick exterior sets the stage for what awaits inside. Rich hand-scraped hardwood floors, coffered ceilings, elegant archways, plantation shutters, and designer lighting create a warm and sophisticated atmosphere throughout. The spacious living room is filled with natural light and centered around a beautiful fireplace, flowing effortlessly into the kitchen and dining areas. Designed for both entertaining and everyday enjoyment, the chef's kitchen features quartz countertops, a gas cooktop, a large prep island, breakfast bar seating, and abundant cabinetry and workspace for the culinary enthusiast. Privately situated, the primary suite offers a peaceful escape with a spa-inspired bath featuring dual vanities, a soaking tub, separate shower, and a generous walk-in closet. Three additional bedrooms provide flexibility for guests, a home office, fitness room or creative space. A spacious three-car garage offers plenty of room for vehicles and storage. Step outside and prepare to be amazed. The backyard is a true showpiece, designed for year-round enjoyment. Relax in the heated pool featuring water features, dramatic fire bowls, and a sun shelf perfect for lounging. The impressive cabana creates the ultimate outdoor living experience with a full outdoor kitchen, fireplace, television, and ample covered seating—ideal for entertaining family and friends in every season. Lush landscaping provides exceptional privacy while still leaving plenty of open green space for play and recreation. A dedicated dog run gives pets a place of their own, while the expansive front yard offers even more room to enjoy the peaceful surroundings.
Sold
Price Unknown
10301 Mustang Wells Dr, Fort Worth, TX 76126
4beds
2,516sqft
Single Family Residence
Built in 2017
1.01 Acres Lot
$639,700 Zestimate®
$--/sqft
$4,149 Estimated rent
Home value
$639,700
$601,000 - $684,000
$4,149/mo
Zestimate® history
Owner options
List your home for rent
$4,149/mo
Rent Zestimate®
Find your next renter with Zillow Rental Manager. Plus, with online applications, you can quickly screen prospective tenants – for free.
$4,149/mo
Rent Zestimate®
Refinance and save
$500/mo
Est. payment
Refinancing to a lower rate could help reduce your monthly payments and save thousands over the life of the loan.
$500/mo
Est. payment
Explore your selling options
Work with a Zillow partner agent
Leverage their expertise and Zillow's premium Showcase listings to get your home seen by more buyers.
Get startedList with your own agent
Get your home in front of millions of buyers by listing it on Zillow.
Learn how to do itSell it yourself
Take full control of how buyers see your home on Zillow by listing For Sale by Owner (FSBO).
List your homeWhat's special
Beautiful fireplaceRich hand-scraped hardwood floorsExpansive front yardDedicated dog runGenerous walk-in closetSoaking tubSpacious three-car garage
Zillow last checked:
Listing updated:
Listed by:
Sanford Finkelstein 0630608 817-709-5526,
Fort Worth Property Group 817-709-5526,
Cindy Bailey 0558990 817-894-2088,
Fort Worth Property Group
Bought with:
Adair Percifull, 0811490
Lux Southern Realty
Source: NTREIS,MLS#: 21300238
Facts & features
Interior
Bedrooms & bathrooms
- Bedrooms: 4
- Bathrooms: 3
- Full bathrooms: 3
Primary bedroom
- Features: Ceiling Fan(s), Dual Sinks, En Suite Bathroom, Garden Tub/Roman Tub, Separate Shower, Walk-In Closet(s)
- Level: First
- Dimensions: 18 x 16
Bedroom
- Level: First
- Dimensions: 14 x 10
Bedroom
- Level: First
- Dimensions: 14 x 10
Bedroom
- Level: First
- Dimensions: 14 x 11
Breakfast room nook
- Level: First
- Dimensions: 14 x 12
Dining room
- Level: First
- Dimensions: 14 x 10
Kitchen
- Features: Breakfast Bar, Built-in Features, Eat-in Kitchen, Granite Counters, Kitchen Island, Pantry, Walk-In Pantry
- Level: First
- Dimensions: 17 x 15
Living room
- Features: Ceiling Fan(s), Fireplace
- Level: First
- Dimensions: 21 x 17
Utility room
- Features: Built-in Features
- Level: First
- Dimensions: 11 x 9
Heating
- Central, Electric
Cooling
- Central Air, Ceiling Fan(s), Electric
Appliances
- Included: Dishwasher, Electric Oven, Gas Cooktop, Disposal, Microwave, Vented Exhaust Fan
- Laundry: Dryer Hookup, ElectricDryer Hookup, Laundry in Utility Room
Features
- Chandelier, Decorative/Designer Lighting Fixtures, Granite Counters, High Speed Internet, Kitchen Island, Open Floorplan, Pantry, Walk-In Closet(s), Wired for Sound
- Flooring: Tile, Wood
- Windows: Shutters, Window Coverings
- Has basement: No
- Number of fireplaces: 2
- Fireplace features: Living Room, Outside, Wood Burning
Interior area
- Total interior livable area: 2,516 sqft
Property
Parking
- Total spaces: 3
- Parking features: Garage Faces Side
- Attached garage spaces: 3
Features
- Levels: One
- Stories: 1
- Patio & porch: Front Porch, Patio, Covered
- Exterior features: Dog Run, Gas Grill, Lighting, Outdoor Grill, Outdoor Kitchen, Outdoor Living Area, Rain Gutters
- Pool features: Cabana, Fenced, Gunite, Heated, In Ground, Pool, Pool Sweep, Water Feature
- Fencing: Back Yard,Wrought Iron
Lot
- Size: 1.01 Acres
- Features: Back Yard, Interior Lot, Lawn, Landscaped, Many Trees, Subdivision, Sloped, Sprinkler System
Details
- Additional structures: Cabana, Outdoor Kitchen
- Parcel number: 41053834
- Other equipment: Satellite Dish
Construction
Type & style
- Home type: SingleFamily
- Architectural style: Traditional,Detached
- Property subtype: Single Family Residence
- Attached to another structure: Yes
Materials
- Brick, Rock, Stone
- Foundation: Slab
- Roof: Composition
Condition
- Year built: 2017
Utilities & green energy
- Sewer: Aerobic Septic
- Water: Well
- Utilities for property: Septic Available, Water Available
Community & HOA
Community
- Security: Security System, Smoke Detector(s)
- Subdivision: Mustang Pointe
HOA
- Has HOA: Yes
- Services included: Association Management
- HOA fee: $500 annually
- HOA name: Globolink Mgt
- HOA phone: 817-741-0827
Location
- Region: Fort Worth
Financial & listing details
- Tax assessed value: $512,161
- Annual tax amount: $8,025
- Date on market: 6/15/2026
- Cumulative days on market: 12 days
- Listing terms: Cash,Conventional,VA Loan
Price history
| Date | Event | Price |
|---|---|---|
| 7/27/2026 | Sold | -- |
Source: NTREIS #21300238 Report a problem | ||
| 7/4/2026 | Pending sale | $700,000$278/sqft |
Source: NTREIS #21300238 Report a problem | ||
| 6/27/2026 | Contingent | $700,000$278/sqft |
Source: NTREIS #21300238 Report a problem | ||
| 6/26/2026 | Listed for sale | $700,000$278/sqft |
Source: NTREIS #21300238 Report a problem | ||
| 6/20/2026 | Contingent | $700,000$278/sqft |
Source: NTREIS #21300238 Report a problem | ||
| 6/15/2026 | Listed for sale | $700,000+95.4%$278/sqft |
Source: NTREIS #21300238 Report a problem | ||
| 1/15/2018 | Listing removed | $358,150$142/sqft |
Source: KLT REAL ESTATE, LLC #13651975 Report a problem | ||
| 1/12/2018 | Pending sale | $358,150$142/sqft |
Source: KLT REAL ESTATE, LLC #13651975 Report a problem | ||
| 8/11/2017 | Price change | $358,150+3.6%$142/sqft |
Source: KLT REAL ESTATE, LLC #13651975 Report a problem | ||
| 7/19/2017 | Listed for sale | $345,800+670.2%$137/sqft |
Source: KLT REAL ESTATE, LLC #13651975 Report a problem | ||
| 1/6/2016 | Listing removed | $44,900$18/sqft |
Source: VIRGINIA COOK, REALTORS #12172734 Report a problem | ||
| 11/30/2015 | Pending sale | $44,900$18/sqft |
Source: VIRGINIA COOK, REALTORS #12172734 Report a problem | ||
| 7/4/2014 | Listed for sale | $44,900$18/sqft |
Source: VIRGINIA COOK, REALTORS #12172734 Report a problem | ||
Public tax history
| Year | Property taxes | Tax assessment |
|---|---|---|
| 2025 | $3,686 -20.5% | $512,161 |
| 2024 | $4,633 -18.6% | $512,161 -0.2% |
| 2023 | $5,690 | $513,245 +7.8% |
| 2022 | -- | $476,147 +28.7% |
| 2021 | $6,598 -5.7% | $370,000 +3.3% |
| 2020 | $6,994 +4.8% | $358,150 -5% |
| 2019 | $6,672 +1.3% | $377,167 +10.5% |
| 2018 | $6,589 +330% | $341,394 +355.2% |
| 2017 | $1,532 -0.8% | $75,000 |
| 2016 | $1,544 +79.9% | $75,000 +123.9% |
| 2015 | $858 | $33,500 -20.2% |
| 2014 | $858 | $42,000 |
| 2013 | -- | $42,000 |
| 2012 | -- | $42,000 |
| 2011 | -- | $42,000 |
| 2010 | -- | $42,000 -14.3% |
| 2009 | -- | $49,000 |
| 2008 | -- | $49,000 |
| 2007 | -- | $49,000 |
Find assessor info on the county website
Neighborhood: 76126
Nearby homes
- $663,0005 bd3 ba3.2k sqft10263 Mustang Wells Dr, Fort Worth, TX 76126Off Market

- $--4 bd4 ba3.3k sqft10309 Mustang Wells Dr, Fort Worth, TX 76126Sold
- $333,800-- bd-- ba1.6k sqft5888 Bear Creek Dr E, Fort Worth, TX 76126Off Market
- $321,900-- bd-- ba1.5k sqft5890 Bear Creek Dr E, Fort Worth, TX 76126Off Market
- $337,700-- bd-- ba1.5k sqft5880 Bear Creek Dr E, Fort Worth, TX 76126Off Market
- $293,200-- bd-- ba1.4k sqft5908 Bear Creek Dr E, Fort Worth, TX 76126Off Market
- $--3 bd2 ba1.5k sqft5874 Bear Creek Dr E, Fort Worth, TX 76126Sold
- $583,7004 bd3 ba2.4k sqft10255 Mustang Wells Dr, Fort Worth, TX 76126Off Market
Nearby schools
GreatSchools rating
- 9/10Rolling Hills Elementary SchoolGrades: PK-5Distance: 4.4 mi
- 5/10Benbrook Middle/High SchoolGrades: 6-12Distance: 4.8 mi
Schools provided by the listing agent
- Elementary: Westpark
- Middle: Leonard
- High: Westn Hill
- District: Fort Worth ISD
Source: NTREIS. This data may not be complete. We recommend contacting the local school district to confirm school assignments for this home.
Get a cash offer in 3 minutes
Find out how much your home could sell for in as little as 3 minutes with a no-obligation cash offer.
Estimated market value
$639,700
Get a cash offer in 3 minutes
Find out how much your home could sell for in as little as 3 minutes with a no-obligation cash offer.
Estimated market value
$639,700
- Texas
- Tarrant County
- Fort Worth
- 76126
- 10301 Mustang Wells Dr
Nearby cities
Nearby neighborhoods
Nearby zip codes
Other Fort Worth Topics
