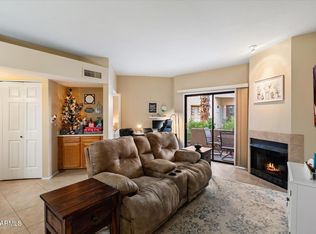
This beautifully updated 2BR, 2Ba condo in a fantastic location, with a Paradise Valley address is very close to great shops and dining, movies and more. This ground floor, end unit provides easy access from the nearby covered parking location. Inside, the open floor plan showcases gleaming laminate floors in the living room, granite counters in the kitchen, a cozy fireplace, soaring 9-ft ceilings, and the convenience of inside laundry. There's also a wet bar with overhead wine rack and cabinets for storage — perfect for entertaining. The smart split layout offers both functionality and privacy, complete with 4 walk-in closets (including pantry and hall closet) and 3 covered patios. Freshly painted with new carpet, this home is move-in ready and perfectly positioned poolside. Joshua Tree is a lush, well-maintained community which provides covered parking, ample guest parking, and two heated pools with spas and Ramadas.
Whether you're looking for your first home or a seasonal lock-and-leave retreat, this condo checks all the boxes!
Sold for $355,000
$355,000
10301 N 70TH Street #103, Paradise Valley, AZ 85253
2beds
1,061sqft
Condominium
Built in 1984
-- sqft lot
$353,600 Zestimate®
$335/sqft
$1,887 Estimated rent
Home value
$353,600
$322,000 - $389,000
$1,887/mo
Zestimate® history
Owner options
List your home for rent
$1,887/mo
Rent Zestimate®
Find your next renter with Zillow Rental Manager. Plus, with online applications, you can quickly screen prospective tenants – for free.
$1,887/mo
Rent Zestimate®
Refinance and save
$2,376/mo
Est. payment
Refinancing to a lower rate could help reduce your monthly payments and save thousands over the life of the loan.
$2,376/mo
Est. payment
Explore your selling options
Work with a Zillow partner agent
Leverage their expertise and Zillow's premium Showcase listings to get your home seen by more buyers.
Get startedList with your own agent
Get your home in front of millions of buyers by listing it on Zillow.
Learn how to do itSell it yourself
Take full control of how buyers see your home on Zillow by listing For Sale by Owner (FSBO).
List your homeWhat's special
Cozy fireplaceOpen floor planPerfectly positioned poolsideGround floor end unitGranite countersInside laundryGleaming laminate floors
Zillow last checked:
Listing updated:
Listed by:
W. Russell Shaw 602-957-7777,
Realty One Group
Bought with:
Judith Valles, SA704089000
Russ Lyon Sotheby's International Realty
Source: ARMLS,MLS#: 6924607
Facts & features
Interior
Bedrooms & bathrooms
- Bedrooms: 2
- Bathrooms: 2
- Full bathrooms: 2
Heating
- Electric
Cooling
- Central Air, Ceiling Fan(s)
Appliances
- Included: Washer/Dryer Stacked, Dryer, Washer, Refrigerator, Built-in Microwave, Dishwasher, Disposal, Electric Cooktop, Built-In Electric Oven
- Laundry: Inside
Features
- High Speed Internet, Granite Counters, Double Vanity, Breakfast Bar, 9+ Flat Ceilings, No Interior Steps, Pantry, 3/4 Bath Master Bdrm
- Flooring: Carpet, Laminate, Tile
- Has basement: No
- Number of fireplaces: 1
- Fireplace features: Family Room
- Common walls with other units/homes: Two Common Walls,Neighbor Above,End Unit
Interior area
- Total structure area: 1,061
- Total interior livable area: 1,061 sqft
Property
Parking
- Total spaces: 1
- Parking features: Unassigned, Assigned
- Carport spaces: 1
Accessibility
- Accessibility features: Zero-Grade Entry, Lever Handles, Bath Grab Bars
Features
- Stories: 2
- Patio & porch: Covered, Patio
- Spa features: None
- Fencing: None
Lot
- Size: 119 Square Feet
- Features: Borders Common Area, Grass Front
Details
- Parcel number: 17549016
Construction
Type & style
- Home type: Condo
- Architectural style: Spanish
- Property subtype: Condominium
- Attached to another structure: Yes
Materials
- Stucco, Wood Frame, Painted
- Roof: Tile
Condition
- Year built: 1984
Utilities & green energy
- Electric: 220 Volts in Kitchen
- Sewer: Public Sewer
- Water: City Water
Community & HOA
Community
- Features: Pool, Community Spa, Community Spa Htd, Near Bus Stop, Biking/Walking Path
- Subdivision: JOSHUA TREE CONDOMINIUMS
HOA
- Has HOA: Yes
- Services included: Roof Repair, Insurance, Sewer, Maintenance Grounds, Trash, Water, Roof Replacement, Maintenance Exterior
- HOA fee: $302 monthly
- HOA name: JOSHUA TREE
- HOA phone: 480-539-1396
Location
- Region: Paradise Valley
Financial & listing details
- Price per square foot: $335/sqft
- Tax assessed value: $286,800
- Annual tax amount: $933
- Date on market: 3/11/2026
- Cumulative days on market: 34 days
- Listing terms: Cash,Conventional,FHA,VA Loan
- Ownership: Condominium
- Electric utility on property: Yes
Price history
| Date | Event | Price |
|---|---|---|
| 11/20/2025 | Sold | $355,000+1.5%$335/sqft |
Source:  ARMLS #6924607 Report a problem ARMLS #6924607 Report a problem | ||
| 10/29/2025 | Pending sale | $349,900$330/sqft |
Source: ARMLS #6924607 Report a problem | ||
| 9/25/2025 | Listed for sale | $349,900+293.1%$330/sqft |
Source: ARMLS #6924607 Report a problem | ||
| 9/25/1997 | Sold | $89,000+20.3%$84/sqft |
Source: Public Record Report a problem | ||
| 8/29/1995 | Sold | $74,000$70/sqft |
Source: Public Record Report a problem | ||
Public tax history
| Year | Property taxes | Tax assessment |
|---|---|---|
| 2025 | $967 +4.4% | $28,680 -7.8% |
| 2024 | $926 +1.1% | $31,100 +148.7% |
| 2023 | $916 +4.7% | $12,504 -33% |
| 2022 | $875 -5% | $18,650 +6.8% |
| 2021 | $921 +3.6% | $17,470 +5.9% |
| 2020 | $889 +3.3% | $16,500 +12% |
| 2019 | $861 | $14,730 +11.6% |
| 2018 | $861 +4.4% | $13,200 +8.8% |
| 2017 | $824 +7.1% | $12,130 +18.7% |
| 2016 | $769 +2.8% | $10,220 +8.4% |
| 2015 | $749 | $9,430 +17% |
| 2014 | -- | $8,060 +7.5% |
| 2013 | -- | $7,500 -14.8% |
| 2012 | -- | $8,800 -21.1% |
| 2011 | -- | $11,150 -19.2% |
| 2010 | -- | $13,800 -17.1% |
| 2009 | -- | $16,650 -9% |
| 2008 | -- | $18,300 +11.9% |
| 2007 | -- | $16,350 +68.6% |
| 2006 | -- | $9,700 |
| 2005 | -- | $9,700 +7.2% |
| 2004 | -- | $9,050 |
| 2003 | -- | $9,050 +13.8% |
| 2002 | -- | $7,950 |
Find assessor info on the county website
Neighborhood: 85253
Nearby homes
- $364,0002 bd2 ba1k sqft10301 N 70th St UNIT 201, Paradise Valley, AZ 85253Sold

- $305,0002 bd1 ba961 sqft10301 N 70th St UNIT 106, Paradise Valley, AZ 85253Sold
- $395,0002 bd2 ba1k sqft10301 N 70th St UNIT 224, Paradise Valley, AZ 85253Sold

- $360,0002 bd2 ba1k sqft10301 N 70th St UNIT 223, Paradise Valley, AZ 85253Sold

- $325,0002 bd2 ba1k sqft10301 N 70th St UNIT 222, Paradise Valley, AZ 85253Sold
- $325,5002 bd2 ba1.1k sqft10301 N 70th St UNIT 142, Paradise Valley, AZ 85253Off Market
- $352,0002 bd2 ba1k sqft10301 N 70th St UNIT 225, Paradise Valley, AZ 85253Off Market
- $297,3002 bd1 ba989 sqft10301 N 70th St UNIT 105, Paradise Valley, AZ 85253Off Market
Nearby schools
GreatSchools rating
- 10/10Cherokee Elementary SchoolGrades: PK-5Distance: 1.9 mi
- 9/10Cocopah Middle SchoolGrades: 6-8Distance: 0.8 mi
- 9/10Chaparral High SchoolGrades: 9-12Distance: 0.3 mi
Schools provided by the listing agent
- Elementary: Cherokee Elementary School
- Middle: Cocopah Middle School
- High: Chaparral High School
- District: Scottsdale Unified District
Source: ARMLS. This data may not be complete. We recommend contacting the local school district to confirm school assignments for this home.
Get a cash offer in 3 minutes
Find out how much your home could sell for in as little as 3 minutes with a no-obligation cash offer.
Estimated market value
$353,600
Get a cash offer in 3 minutes
Find out how much your home could sell for in as little as 3 minutes with a no-obligation cash offer.
Estimated market value
$353,600
- Arizona
- Maricopa County
- Paradise Valley
- 85253
- 10301 N 70TH Street Unit 103
Nearby cities
Nearby zip codes
Other Paradise Valley Topics
