Step inside this lovingly renovated home that has been meticulously rebuilt from the studs in 2018. Newly created exterior design with cedar lap siding and metal roof, this house exudes charm. The spacious open-concept layout with vaulted ceilings creates an airy and inviting atmosphere. The kitchen features solid maple cabinets, sleek solid surface countertops, and stainless steel appliances. The extra-large kitchen island provides ample seating. The spacious dining area has sliding glass doors that lead to a deck, perfect for al fresco dining. The primary bedroom offers a small ensuite bathroom for added comfort and convenience. Additionally, there are two smaller bedrooms with architecturally designed window bump-outs that add a touch of uniqueness to the space. The family room can easily be converted into a fourth bedroom, providing flexibility to accommodate your needs. Outside, you'll find a lovely front porch with built-in seating area, an idyllic spot to relax and watch the world go by. The front door, made of solid mahogany, adding an elegant touch to the welcoming ambiance of this home. With all-new electrical, plumbing, insulation, and heat pump A/C system, this property combines modern amenities with timeless design.
Sold
$735,000
10301 SE 252nd Dr, Damascus, OR 97089
3beds
2,038sqft
Residential, Single Family Residence
Built in 1972
2.14 Acres Lot
$714,900 Zestimate®
$361/sqft
$3,607 Estimated rent
Home value
$714,900
$672,000 - $758,000
$3,607/mo
Zestimate® history
Owner options
List your home for rent
$3,607/mo
Rent Zestimate®
Find your next renter with Zillow Rental Manager. Plus, with online applications, you can quickly screen prospective tenants – for free.
$3,607/mo
Rent Zestimate®
Refinance and save
$4,726/mo
Est. payment
Refinancing to a lower rate could help reduce your monthly payments and save thousands over the life of the loan.
$4,726/mo
Est. payment
Explore your selling options
Work with a Zillow partner agent
Leverage their expertise and Zillow's premium Showcase listings to get your home seen by more buyers.
Get startedList with your own agent
Get your home in front of millions of buyers by listing it on Zillow.
Learn how to do itSell it yourself
Take full control of how buyers see your home on Zillow by listing For Sale by Owner (FSBO).
List your homeWhat's special
Metal roofSliding glass doorsVaulted ceilingsSolid maple cabinetsSpacious open-concept layoutCedar lap sidingSmall ensuite bathroom
Zillow last checked:
Listing updated:
Listed by:
Bradley Wulf 503-422-8673,
Keller Williams Realty Professionals,
Sean Gutmann 503-519-2092,
Keller Williams Realty Professionals
Bought with:
Austin Hunt, 201234315
eXp Realty, LLC
Source: RMLS (OR),MLS#: 23697052
Facts & features
Interior
Bedrooms & bathrooms
- Bedrooms: 3
- Bathrooms: 3
- Full bathrooms: 3
- Main level bathrooms: 2
Rooms
- Room types: Den, Bedroom 2, Bedroom 3, Dining Room, Family Room, Kitchen, Living Room, Primary Bedroom
Primary bedroom
- Features: Closet, Suite, Vinyl Floor, Walkin Shower
- Level: Main
- Area: 154
- Dimensions: 14 x 11
Bedroom 2
- Features: Closet, Vinyl Floor
- Level: Main
- Area: 121
- Dimensions: 11 x 11
Bedroom 3
- Features: Closet, Vinyl Floor
- Level: Main
- Area: 100
- Dimensions: 10 x 10
Dining room
- Features: Sliding Doors, Vaulted Ceiling, Vinyl Floor
- Level: Main
- Area: 100
- Dimensions: 10 x 10
Family room
- Features: Fireplace Insert, Vinyl Floor
- Level: Lower
- Area: 240
- Dimensions: 20 x 12
Kitchen
- Features: Dishwasher, Eat Bar, Free Standing Range, Free Standing Refrigerator, Vaulted Ceiling, Vinyl Floor
- Level: Main
- Area: 280
- Width: 20
Living room
- Features: Fireplace Insert, Vaulted Ceiling, Vinyl Floor
- Level: Main
- Area: 280
- Dimensions: 20 x 14
Heating
- Forced Air
Cooling
- Central Air
Appliances
- Included: Dishwasher, Disposal, Free-Standing Gas Range, Free-Standing Refrigerator, Range Hood, Stainless Steel Appliance(s), Washer/Dryer, Free-Standing Range, Electric Water Heater
- Laundry: Laundry Room
Features
- High Ceilings, Vaulted Ceiling(s), Closet, Eat Bar, Suite, Walkin Shower, Kitchen Island
- Flooring: Vinyl
- Doors: Sliding Doors
- Windows: Double Pane Windows, Vinyl Frames
- Basement: Finished
- Number of fireplaces: 2
- Fireplace features: Insert, Wood Burning
Interior area
- Total structure area: 2,038
- Total interior livable area: 2,038 sqft
Property
Parking
- Total spaces: 2
- Parking features: Driveway, Off Street, Attached
- Attached garage spaces: 2
- Has uncovered spaces: Yes
Features
- Levels: Two
- Stories: 2
- Patio & porch: Deck, Porch
- Exterior features: Yard
- Has view: Yes
- View description: Territorial, Trees/Woods
Lot
- Size: 2.14 Acres
- Features: Gentle Sloping, Trees, Acres 1 to 3
Details
- Additional parcels included: 00131324
- Parcel number: 00131299
- Zoning: RRFF5
Construction
Type & style
- Home type: SingleFamily
- Architectural style: Craftsman
- Property subtype: Residential, Single Family Residence
Materials
- Cedar, Lap Siding
- Foundation: Concrete Perimeter, Slab
- Roof: Metal
Condition
- Updated/Remodeled
- New construction: No
- Year built: 1972
Utilities & green energy
- Gas: Propane
- Sewer: Septic Tank
- Water: Shared Well
Community & HOA
Community
- Subdivision: Sunshine Valley Orchard Tracts
HOA
- Has HOA: No
Location
- Region: Damascus
Financial & listing details
- Price per square foot: $361/sqft
- Tax assessed value: $610,867
- Annual tax amount: $4,883
- Date on market: 11/30/2023
- Cumulative days on market: 13 days
- Listing terms: Cash,Conventional,FHA
- Road surface type: Dirt, Gravel
Price history
| Date | Event | Price |
|---|---|---|
| 1/12/2024 | Sold | $735,000+1.4%$361/sqft |
Source:  RMLS (OR) #23697052 Report a problem RMLS (OR) #23697052 Report a problem | ||
| 12/13/2023 | Pending sale | $725,000$356/sqft |
Source: RMLS (OR) #23697052 Report a problem | ||
| 12/5/2023 | Listed for sale | $725,000+222.2%$356/sqft |
Source: RMLS (OR) #23697052 Report a problem | ||
| 6/16/2010 | Sold | $225,000$110/sqft |
Source: Public Record Report a problem | ||
Public tax history
| Year | Property taxes | Tax assessment |
|---|---|---|
| 2025 | $5,236 +4.7% | $326,069 +3% |
| 2024 | $5,002 +2.4% | $316,572 +3% |
| 2023 | $4,884 +6.4% | $307,352 +3% |
| 2022 | $4,589 +3.3% | $298,400 +3% |
| 2021 | $4,443 +2.9% | $289,709 +3% |
| 2020 | $4,319 +2.5% | $281,271 +3% |
| 2019 | $4,215 +61.1% | $273,079 +57.6% |
| 2018 | $2,617 | $173,257 -29.9% |
| 2017 | $2,617 -16.5% | $247,223 +3% |
| 2016 | $3,134 | $240,022 +3% |
| 2015 | $3,134 +2.8% | $233,031 +3% |
| 2014 | $3,050 +5.5% | $226,244 +3% |
| 2013 | $2,892 +2.2% | $219,654 +3% |
| 2012 | $2,831 +13.8% | $213,256 +12.6% |
| 2011 | $2,487 +2.1% | $189,355 +3% |
| 2010 | $2,437 +2.5% | $183,840 +3% |
| 2009 | $2,378 +6.8% | $178,485 +3% |
| 2008 | $2,225 +2.5% | $173,286 +3% |
| 2007 | $2,171 +4.8% | $168,239 +3% |
| 2006 | $2,071 +4.7% | $163,339 +3% |
| 2005 | $1,979 +2% | $158,582 +3% |
| 2004 | $1,941 +2.2% | $153,963 +3% |
| 2003 | $1,899 +2.9% | $149,479 +3% |
| 2002 | $1,846 +2.9% | $145,125 +3% |
| 2001 | $1,793 +6.2% | $140,898 +3% |
| 2000 | $1,689 | $136,794 |
Find assessor info on the county website
Neighborhood: 97089
Nearby homes
- $838,500-- bd-- ba-- sqft10301 SE 252nd Dr, Damascus, OR 97089Off Market
- $655,4004 bd3 ba2.4k sqft10351 SE 252nd Dr, Damascus, OR 97089Off Market
- $622,4003 bd2 ba1.7k sqft10235 SE 252nd Dr, Damascus, OR 97089Sold
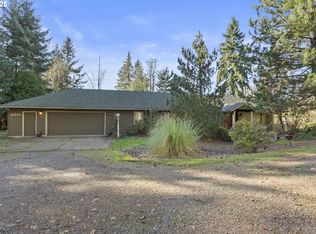
- $1,021,3004 bd4 ba3.6k sqft10250 SE 250th Ave, Damascus, OR 97089Off Market
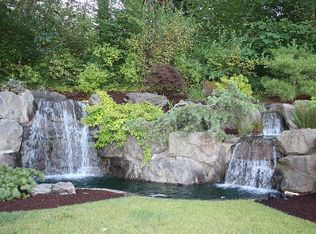
- $642,6004 bd3 ba2.1k sqft10320 SE 250th Ave, Damascus, OR 97089Off Market
- $1,000,2003 bd3 ba3.3k sqft10200 SE 250th Ave, Damascus, OR 97089Off Market
- $743,4004 bd3 ba2.8k sqft10352 SE 252nd Dr, Damascus, OR 97089Off Market
- $781,7003 bd2 ba1.8k sqft10230 SE 252nd Dr, Damascus, OR 97089Off Market
Nearby schools
GreatSchools rating
- 5/10Hogan Cedars Elementary SchoolGrades: K-5Distance: 2.4 mi
- 3/10West Orient Middle SchoolGrades: 6-8Distance: 2.7 mi
- 6/10Sam Barlow High SchoolGrades: 9-12Distance: 3.5 mi
Schools provided by the listing agent
- Elementary: East Orient
- Middle: West Orient
- High: Sam Barlow
Source: RMLS (OR). This data may not be complete. We recommend contacting the local school district to confirm school assignments for this home.
Get a cash offer in 3 minutes
Find out how much your home could sell for in as little as 3 minutes with a no-obligation cash offer.
Estimated market value
$714,900
Get a cash offer in 3 minutes
Find out how much your home could sell for in as little as 3 minutes with a no-obligation cash offer.
Estimated market value
$714,900
- Oregon
- Clackamas County
- Damascus
- 97089
- 10301 SE 252nd Dr
