Skip main navigation
Sold
  • Price Unknown

    10301 Tapioca St, Crowley, TX 76036

    3beds
    1,868sqft
    Single Family Residence
    Built in 2025
    5,662 Square Feet Lot
    $324,300 Zestimate®
    $--/sqft
    $2,542 Estimated rent

    Home value

    $324,300

    $308,000 - $341,000

    $2,542/mo

    Zestimate® history
    Loading
    Loading...

    Owner options

    List your home for rent

    $2,542/mo

    Rent Zestimate®

    Find your next renter with Zillow Rental Manager. Plus, with online applications, you can quickly screen prospective tenants – for free.

    Learn more

    $2,542/mo

    Rent Zestimate®

    Refinance and save

    $300/mo

    Est. payment

    Refinancing to a lower rate could help reduce your monthly payments and save thousands over the life of the loan.

    See today's rates

    $300/mo

    Est. payment

    Explore your selling options

    Work with a Zillow partner agent

    Leverage their expertise and Zillow's premium Showcase listings to get your home seen by more buyers.

    Get started

    List with your own agent

    Get your home in front of millions of buyers by listing it on Zillow.

    Learn how to do it

    Sell it yourself

    Take full control of how buyers see your home on Zillow by listing For Sale by Owner (FSBO).

    List your home

    What's special

    Stainless steel appliancesSpacious walk-in closetFoyer with boxed ceilingsCurved islandOpen-concept kitchenCovered front porchTwo additional bedrooms
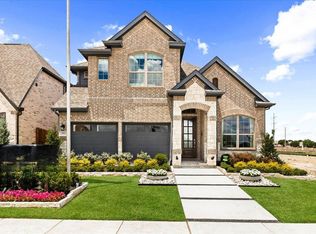
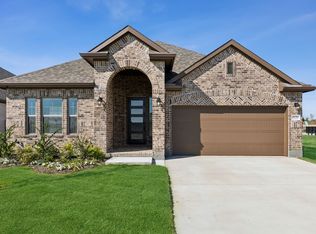
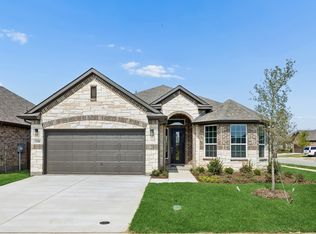
    MLS# 21042259 - Built by Risewell Homes - Ready Now! ~ This beautiful single-story home is built to make your life easy! Step inside from the covered front porch and the foyer with boxed ceilings welcomes you into your home. Just off the foyer is the study with double doors for those needing a space to work from home or a quiet space to enjoy hobbies. Continue down the foyer to the open-concept kitchen, a space designed to be the hub of the home. With ample storage and counter space, stainless steel appliances, a curved island, a planning desk, and a corner walk-in pantry, day-to-day life is made easy. The kitchen opens to a breakfast nook with a built-in window seat, a sunny space to enjoy early morning coffee, or additional seating. The exclusive primary suite is set back from the living spaces, providing parents optimal privacy and relaxation at the end of each day. The adjoined bathroom is complete with a dual sink vanity, a separate walk-in shower, a large garden tub, and a spacious walk-in closet. Two additional bedrooms are located toward the front of the home. Both bedrooms have easy access to a full bathroom and linen closet, making getting ready in the mornings a breeze. For added privacy and convenience, the full-sized utility room provides direct access to the two-car garage.

    Zillow last checked:

    Listing updated:

    Listed by:

    Ben Caballero 888-872-6006,

    HomesUSA.com 888-872-6006

    Bought with:

    Trish Knight, 0649389

    C21 Fine Homes Judge Fite

    Source: NTREIS,MLS#: 21042259

    Facts & features

    Interior

    Bedrooms & bathrooms
    • Bedrooms: 3
    • Bathrooms: 2
    • Full bathrooms: 2
    Primary bedroom
    • Level: First
    • Dimensions: 13 x 15
    Bedroom
    • Level: First
    • Dimensions: 12 x 10
    Bedroom
    • Level: First
    • Dimensions: 11 x 11
    Breakfast room nook
    • Level: First
    • Dimensions: 12 x 9
    Kitchen
    • Level: First
    • Dimensions: 12 x 12
    Living room
    • Level: First
    • Dimensions: 18 x 15
    Office
    • Level: First
    • Dimensions: 12 x 11
    Utility room
    • Level: First
    • Dimensions: 7 x 8
    Heating
    • Central, Electric, Heat Pump, Zoned
    Cooling
    • Central Air, Ceiling Fan(s), Electric, Heat Pump, Zoned
    Appliances
    • Included: Dishwasher, Electric Oven, Electric Range, Electric Water Heater, Disposal, Microwave
    • Laundry: Washer Hookup, Electric Dryer Hookup, Laundry in Utility Room
    Features
    • High Speed Internet, Kitchen Island, Open Floorplan, Pantry, Walk-In Closet(s)
    • Flooring: Carpet, Tile
    • Has basement: No
    • Has fireplace: No
    Interior area
    • Total interior livable area: 1,868 sqft

    Property

    Parking
    • Total spaces: 2
    • Parking features: Door-Single, Garage, Garage Door Opener
    • Attached garage spaces: 2
    Features
    • Levels: One
    • Stories: 1
    • Patio & porch: Covered
    • Exterior features: Private Yard
    • Pool features: None
    • Fencing: Back Yard,Gate,Wood
    Lot
    • Size: 5,662 Square Feet
    Details
    • Parcel number: 43040635

    Construction

    Type & style
    • Home type: SingleFamily
    • Architectural style: Traditional,Detached
    • Property subtype: Single Family Residence
    Materials
    • Brick, Fiber Cement
    • Foundation: Slab
    • Roof: Composition
    Condition
    • Year built: 2025

    Utilities & green energy

    • Sewer: Public Sewer
    • Water: Public
    • Utilities for property: Sewer Available, Separate Meters, Underground Utilities, Water Available
    Green energy
    • Energy efficient items: Appliances, Construction, HVAC, Insulation, Lighting, Rain/Freeze Sensors, Thermostat, Water Heater
    • Indoor air quality: Ventilation
    • Water conservation: Low-Flow Fixtures

    Community & HOA

    Community
    • Features: Curbs, Sidewalks
    • Security: Security System Owned, Security System, Carbon Monoxide Detector(s), Smoke Detector(s)
    • Subdivision: Summer Crest
    HOA
    • Has HOA: Yes
    • Services included: Association Management, Maintenance Grounds
    • HOA fee: $300 annually
    • HOA name: T&D Ross Management
    • HOA phone: 817-295-1828
    Location
    • Region: Crowley

    Financial & listing details

    • Date on market: 8/25/2025
    • Cumulative days on market: 256 days
    • Listing terms: Cash,Conventional,FHA,VA Loan

    Price history

    DateEventPrice
    6/26/2026Sold--
    Source: NTREIS #21042259 Report a problem
    5/11/2026Pending sale$324,999$174/sqft
    Source: NTREIS #21042259 Report a problem
    4/20/2026Price change$324,999-16%$174/sqft
    Source: NTREIS #21042259 Report a problem
    2/6/2026Price change$386,999+6.1%$207/sqft
    Source: NTREIS #21042259 Report a problem
    1/19/2026Price change$364,888+1.4%$195/sqft
    Source: NTREIS #21042259 Report a problem
    12/18/2025Price change$359,888-2.7%$193/sqft
    Source: NTREIS #21042259 Report a problem
    10/17/2025Price change$369,999-0.3%$198/sqft
    Source: Landsea Holdings Corp. Report a problem
    9/30/2025Price change$370,999+0.3%$199/sqft
    Source: NTREIS #21042259 Report a problem
    8/25/2025Price change$369,999-0.3%$198/sqft
    Source: Landsea Holdings Corp. Report a problem
    8/19/2025Price change$370,999+4.5%$199/sqft
    Source: Landsea Holdings Corp. Report a problem
    8/8/2025Price change$354,888-4.1%$190/sqft
    Source: NTREIS #20974435 Report a problem
    6/6/2025Price change$369,888-0.5%$198/sqft
    Source: Landsea Holdings Corp. Report a problem
    4/18/2025Listed for sale$371,622-0.4%$199/sqft
    Source: Landsea Holdings Corp. Report a problem
    3/1/2024Listing removed--
    Source: Antares Homes Report a problem
    2/20/2024Price change$372,990$200/sqft
    Source: Antares Homes Report a problem
    2/15/2024Listed for sale--
    Source: Antares Homes Report a problem

    Public tax history

    Tax history is unavailable.

    Neighborhood: 76036

    Nearby schools

    GreatSchools rating
    Schools provided by the listing agent
    • Elementary: Crowley
    • Middle: Richard Allie,Crowley 9Th Grade
    • High: Crowley
    • District: Crowley ISD

    Source: NTREIS. This data may not be complete. We recommend contacting the local school district to confirm school assignments for this home.

    Get a cash offer in 3 minutes
    Find out how much your home could sell for in as little as 3 minutes with a no-obligation cash offer.
    Estimated market value
    $324,300
    Get a cash offer in 3 minutes
    Find out how much your home could sell for in as little as 3 minutes with a no-obligation cash offer.
    Estimated market value
    $324,300