Skip main navigation
Sold for $280,000
  • $280,000

    10301 W CHAPARRAL Drive, Sun City, AZ 85373

    2beds
    1baths
    998sqft
    Single Family Residence
    Built in 1977
    9,650 Square Feet Lot
    $278,000 Zestimate®
    $281/sqft
    $1,402 Estimated rent

    Home value

    $278,000

    $264,000 - $292,000

    $1,402/mo

    Zestimate® history
    Loading
    Loading...

    Owner options

    List your home for rent

    $1,402/mo

    Rent Zestimate®

    Find your next renter with Zillow Rental Manager. Plus, with online applications, you can quickly screen prospective tenants – for free.

    Learn more

    $1,402/mo

    Rent Zestimate®

    Refinance and save

    $1,628/mo

    Est. payment

    Refinancing to a lower rate could help reduce your monthly payments and save thousands over the life of the loan.

    See today's rates

    $1,628/mo

    Est. payment

    Explore your selling options

    Work with a Zillow partner agent

    Leverage their expertise and Zillow's premium Showcase listings to get your home seen by more buyers.

    Get started

    List with your own agent

    Get your home in front of millions of buyers by listing it on Zillow.

    Learn how to do it

    Sell it yourself

    Take full control of how buyers see your home on Zillow by listing For Sale by Owner (FSBO).

    List your home

    What's special

    Solar tubesLarge backyardFrench sliding doorsWalk-in closetNatural lightBreakfast nookCustom shutters
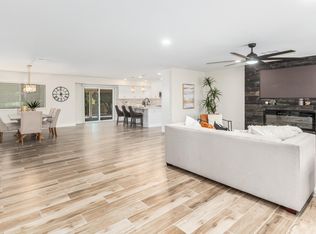
    Welcome to this charming 2-bed, 1-bath home in active adult Sun City! Nestled on a corner lot, it displays a desert landscape and a 2-car garage w/storage cabinets, golf cart ramp & parking. Adjacent Living & Dining Room combo with wood-laminate flooring. Natural light provided by solar tubes & custom wood shutters throughout. Tile flooring throughout ensures easy maintenance. Kitchen offers tile backsplash and eat-in breakfast nook. Primary bedroom has a walk-in closet; Secondary bedroom features a bay window. Flex area with French sliding doors and custom shutters opens to the backyard covered patio. Enjoy relaxing or entertaining in your large backyard w/mature citrus trees. All furniture can convey.

    Zillow last checked:

    Listing updated:

    Listed by:

    Sean D Bell 602-432-5666,

    My Home Group Real Estate,

    Elisa Strocchio-Bell 602-616-6321,

    My Home Group Real Estate

    Bought with:

    Kyle Stocks, SA658099000

    Omni Homes International

    Source: ARMLS,MLS#: 6605552MLS Logo

    Facts & features

    Interior

    Bedrooms & bathrooms
    • Bedrooms: 2
    • Bathrooms: 1
    Heating
    • Electric
    Cooling
    • Central Air, Ceiling Fan(s)
    Features
    • High Speed Internet, Eat-in Kitchen, 9+ Flat Ceilings, No Interior Steps, Pantry, Laminate Counters
    • Flooring: Laminate, Tile
    • Windows: Low Emissivity Windows, Solar Screens
    • Has basement: No
    • Furnished: Yes
    Interior area
    • Total structure area: 998
    • Total interior livable area: 998 sqft

    Property

    Parking
    • Total spaces: 2
    • Parking features: Garage Door Opener, Extended Length Garage, Direct Access, Attch'd Gar Cabinets
    • Garage spaces: 2
    Accessibility
    • Accessibility features: Bath Grab Bars
    Features
    • Stories: 1
    • Patio & porch: Covered
    • Pool features: None
    • Spa features: None
    • Fencing: Block
    Lot
    • Size: 9,650 Square Feet
    • Features: Corner Lot, Desert Back, Desert Front, Gravel/Stone Front, Gravel/Stone Back
    Details
    • Parcel number: 20033569
    • Special conditions: Age Restricted (See Remarks)

    Construction

    Type & style
    • Home type: SingleFamily
    • Architectural style: Ranch
    • Property subtype: Single Family Residence
    Materials
    • Stucco, Wood Frame, Painted
    • Roof: Composition
    Condition
    • Year built: 1977
    Details
    • Builder name: Del Webb

    Utilities & green energy

    • Sewer: Public Sewer
    • Water: Pvt Water Company
    Green energy
    • Energy efficient items: Solar Panels, Solar Tubes

    Community & HOA

    Community
    • Features: Racquetball, Golf, Community Spa, Community Spa Htd, Tennis Court(s), Biking/Walking Path, Fitness Center
    • Subdivision: SUN CITY
    HOA
    • Has HOA: No
    • Services included: Maintenance Grounds
    Location
    • Region: Sun City

    Financial & listing details

    • Price per square foot: $281/sqft
    • Tax assessed value: $214,800
    • Annual tax amount: $756
    • Date on market: 11/20/2025
    • Cumulative days on market: 6 days
    • Listing terms: Cash,Conventional,FHA,VA Loan
    • Ownership: Fee Simple

    Price history

    DateEventPrice
    10/17/2023Sold$280,000-3.4%$281/sqft
    Source: ARMLS #6605552 Report a problem
    9/21/2023Pending sale$290,000$291/sqft
    Source: ARMLS #6605552 Report a problem
    9/15/2023Listed for sale$290,000+132%$291/sqft
    Source: ARMLS #6605552 Report a problem
    6/25/2015Sold$125,000-1.5%$125/sqft
    Source: ARMLS #5284055 Report a problem
    5/23/2015Listed for sale$126,900-23.1%$127/sqft
    Source: Coldwell Banker Residential Brokerage #5284055 Report a problem
    4/28/2006Sold$165,000$165/sqft
    Source: Public Record Report a problem

    Public tax history

    YearProperty taxesTax assessment
    2025$317 +4.9%$21,480 -7.7%
    2024$302 +1.7%$23,280 +132.3%
    2023$297 -60.7%$10,022 -32.6%
    2022$756 -0.5%$14,880 +7.7%
    2021$760 +1.4%$13,820 +14%
    2020$750 +3.9%$12,120 +8.4%
    2019$721 $11,180
    Find assessor info on the county website

    Neighborhood: 85373

    Nearby schools

    GreatSchools rating
    Get a cash offer in 3 minutes
    Find out how much your home could sell for in as little as 3 minutes with a no-obligation cash offer.
    Estimated market value
    $278,000
    Get a cash offer in 3 minutes
    Find out how much your home could sell for in as little as 3 minutes with a no-obligation cash offer.
    Estimated market value
    $278,000