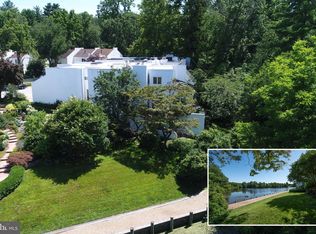
Rare opportunity to own a waterfront home in highly sought after Tidesfall. This home was rebuilt from the ground up in 2008 and was featured on the Columbia Homes Tour. Surrounded by beautiful landscape all while nestled on Wilde Lake. This home offers expansive windows with good views of the lake from all three levels. Designed by renowned architect Hugh Jewell Jacobsen. Stunning gourmet kitchen features extensive cherry cabinets, Wolf dual 48" range with 4 gas burners, griddle, grill and electric double oven, Wolf commercial range hood with halogen lighting, and Sub Zero refrigerator. Two story great room facing Wilde Lake with 18' ceiling, cherry cabinets and Mendota gas fireplace. Panoramic water views from the Brazilian LPE deck with curved stainless steel rail system and a large retractable Sunsetter Retractable Awning. This is just the first level. Retreat to the luxurious primary suite on the second level, which features its own lakefront views and a beautifully designed primary bath with a Japanese tub. Second level also features another generous sized bedroom with full bath. The sun filled lower level features a large rec room, bedroom, full bath, laundry area - suitable for in-law suite, walk out on the patio to enjoy more views of the lake. A few other amazing features this home has to offer includes plantation shutters; abundance of lighting including in every closet; 2 laundry rooms - one on main level and one on lower level; 2 zone heating; interior walls and floors are insulated for sound; 3/4" thick American cherry flooring on the main and upper level; approximately 1000 SF of interior brick walls (non-structural); option for an additional gas fireplace in the lower level, opening is framed, flue is lined and the gas pipe is in place; gas fired Rinnai tankless water heater; new gas, water and electric service to the street in 2008; 1 car garage features 20 feet of steel cabinets with workbench. Comes with a 1 yr CINCH warranty. 40 mil EPDM rubber roof. Conveniently located to downtown Columbia, restaurants, shopping, parks and the Merriweather Post Pavilion. Easy access to NSA, Fort Meade, Baltimore and much more! Don't miss this unique opportunity to live in a tranquil lakeside setting while enjoying the conveniences of Columbia's vibrant community.
Sold for $1,007,537
$1,007,537
10301 Wilde Lake Ter, Columbia, MD 21044
3beds
3,345sqft
Townhouse
Built in 2008
4,458 Square Feet Lot
$886,300 Zestimate®
$301/sqft
$3,813 Estimated rent
Home value
$886,300
$842,000 - $931,000
$3,813/mo
Zestimate® history
Owner options
List your home for rent
$3,813/mo
Rent Zestimate®
Find your next renter with Zillow Rental Manager. Plus, with online applications, you can quickly screen prospective tenants – for free.
$3,813/mo
Rent Zestimate®
Refinance and save
$6,637/mo
Est. payment
Refinancing to a lower rate could help reduce your monthly payments and save thousands over the life of the loan.
$6,637/mo
Est. payment
Explore your selling options
Work with a Zillow partner agent
Leverage their expertise and Zillow's premium Showcase listings to get your home seen by more buyers.
Get startedList with your own agent
Get your home in front of millions of buyers by listing it on Zillow.
Learn how to do itSell it yourself
Take full control of how buyers see your home on Zillow by listing For Sale by Owner (FSBO).
List your homeWhat's special
Waterfront homeGas fireplaceBrazilian lpe deckSurrounded by beautiful landscapeRinnai tankless water heaterPlantation shuttersPanoramic water views
Zillow last checked:
Listing updated:
Listed by:
Andy MacPherson 301-509-5169,
W F Chesley Real Estate, LLC.
Bought with:
Shari Hodges, 34941
Cummings & Co. Realtors
Source: Bright MLS,MLS#: MDHW2060644
Facts & features
Interior
Bedrooms & bathrooms
- Bedrooms: 3
- Bathrooms: 4
- Full bathrooms: 3
- 1/2 bathrooms: 1
- Main level bathrooms: 1
Rooms
- Room types: Living Room, Dining Room, Primary Bedroom, Bedroom 2, Kitchen, Bedroom 1, Laundry, Recreation Room, Bathroom 1, Bathroom 2, Primary Bathroom
Primary bedroom
- Features: Attached Bathroom, Flooring - HardWood, Recessed Lighting, Skylight(s), Walk-In Closet(s)
- Level: Upper
- Area: 323 Square Feet
- Dimensions: 17 x 19
Bedroom 1
- Features: Flooring - HardWood, Track Lighting, Ceiling Fan(s)
- Level: Upper
- Area: 195 Square Feet
- Dimensions: 13 x 15
Bedroom 2
- Features: Ceiling Fan(s), Flooring - Ceramic Tile
- Level: Lower
- Area: 156 Square Feet
- Dimensions: 12 x 13
Primary bathroom
- Features: Bathroom - Walk-In Shower, Soaking Tub, Flooring - Ceramic Tile, Recessed Lighting, Track Lighting, Skylight(s)
- Level: Upper
- Area: 117 Square Feet
- Dimensions: 13 x 9
Bathroom 1
- Features: Bathroom - Tub Shower
- Level: Upper
- Area: 40 Square Feet
- Dimensions: 8 x 5
Bathroom 2
- Features: Flooring - Ceramic Tile, Bathroom - Walk-In Shower
- Level: Lower
- Area: 63 Square Feet
- Dimensions: 9 x 7
Dining room
- Features: Flooring - HardWood
- Level: Main
- Area: 117 Square Feet
- Dimensions: 9 x 13
Kitchen
- Features: Flooring - HardWood, Kitchen Island, Kitchen - Gas Cooking, Kitchen - Country, Lighting - Pendants
- Level: Main
- Area: 195 Square Feet
- Dimensions: 13 x 15
Laundry
- Level: Main
- Area: 96 Square Feet
- Dimensions: 12 x 8
Living room
- Features: Flooring - HardWood, Built-in Features, Fireplace - Gas, Recessed Lighting, Balcony Access
- Level: Main
- Area: 396 Square Feet
- Dimensions: 18 x 22
Recreation room
- Level: Lower
- Area: 280 Square Feet
- Dimensions: 14 x 20
Heating
- Forced Air, Heat Pump, Natural Gas, Electric
Cooling
- Ceiling Fan(s), Central Air, Electric
Appliances
- Included: Dishwasher, Disposal, Dryer, Exhaust Fan, Ice Maker, Oven/Range - Gas, Range Hood, Refrigerator, Stainless Steel Appliance(s), Washer, Tankless Water Heater, Gas Water Heater
- Laundry: In Basement, Main Level, Laundry Room
Features
- Soaking Tub, Bathroom - Tub Shower, Bathroom - Walk-In Shower, Breakfast Area, Ceiling Fan(s), Combination Kitchen/Living, Combination Kitchen/Dining, Combination Dining/Living, Dining Area, Kitchen - Country, Kitchen - Gourmet, Kitchen Island, Primary Bath(s), Recessed Lighting, Upgraded Countertops, Walk-In Closet(s), Other
- Flooring: Hardwood, Wood
- Windows: Skylight(s)
- Basement: Finished,Walk-Out Access,Windows
- Number of fireplaces: 1
- Fireplace features: Gas/Propane
Interior area
- Total structure area: 3,495
- Total interior livable area: 3,345 sqft
- Finished area above ground: 2,445
- Finished area below ground: 900
Property
Parking
- Total spaces: 1
- Parking features: Garage Faces Rear, Attached, Driveway
- Attached garage spaces: 1
- Has uncovered spaces: Yes
Accessibility
- Accessibility features: None
Features
- Levels: Three
- Stories: 3
- Patio & porch: Patio
- Exterior features: Extensive Hardscape, Balcony
- Pool features: None
- Has view: Yes
- View description: Lake, Garden
- Has water view: Yes
- Water view: Lake
- Waterfront features: Lake, Public Access
- Body of water: Wilde Lake
- Frontage length: Water Frontage Ft: 20
Lot
- Size: 4,458 Square Feet
- Features: Corner Lot, Landscaped
Details
- Additional structures: Above Grade, Below Grade
- Parcel number: 1415007664
- Zoning: NT
- Special conditions: Standard
Construction
Type & style
- Home type: Townhouse
- Architectural style: Contemporary
- Property subtype: Townhouse
Materials
- Frame
- Foundation: Other
- Roof: Shingle,Flat
Condition
- Excellent
- New construction: No
- Year built: 2008
- Major remodel year: 2008
Utilities & green energy
- Sewer: Public Sewer
- Water: Public
Community & HOA
Community
- Subdivision: Tidesfall
HOA
- Has HOA: Yes
- Amenities included: Bike Trail, Common Grounds, Jogging Path, Lake, Picnic Area
- Services included: Common Area Maintenance, Lawn Care Rear, Management, Snow Removal, Trash
- HOA fee: $350 annually
- HOA name: TIDESFALL ASSOCIATION
Location
- Region: Columbia
Financial & listing details
- Price per square foot: $301/sqft
- Tax assessed value: $621,433
- Annual tax amount: $8,121
- Date on market: 10/23/2025
- Listing agreement: Exclusive Right To Sell
- Ownership: Fee Simple
Price history
| Date | Event | Price |
|---|---|---|
| 12/1/2025 | Sold | $1,007,537+6.1%$301/sqft |
Source:  Bright MLS #MDHW2060644 Report a problem Bright MLS #MDHW2060644 Report a problem | ||
| 10/27/2025 | Pending sale | $950,000$284/sqft |
Source: Bright MLS #MDHW2060644 Report a problem | ||
| 10/23/2025 | Listed for sale | $950,000+50.2%$284/sqft |
Source: Bright MLS #MDHW2060644 Report a problem | ||
| 1/11/2007 | Sold | $632,500+289.2%$189/sqft |
Source: Public Record Report a problem | ||
| 3/1/1995 | Sold | $162,500$49/sqft |
Source: Public Record Report a problem | ||
Public tax history
| Year | Property taxes | Tax assessment |
|---|---|---|
| 2025 | -- | $621,433 +4.9% |
| 2024 | $6,668 +3.4% | $592,200 +3.4% |
| 2023 | $6,449 +3.5% | $572,733 -3.3% |
| 2022 | $6,230 +3.6% | $592,200 +10.9% |
| 2021 | $6,011 +9.8% | $533,800 +9.8% |
| 2020 | $5,475 +10.8% | $486,267 -8.9% |
| 2019 | $4,940 +3.8% | $533,800 +36.5% |
| 2018 | $4,757 -16.9% | $391,200 |
| 2017 | $5,721 +385.6% | $391,200 +8.2% |
| 2016 | $1,178 | $361,400 +4.3% |
| 2015 | $1,178 | $346,500 |
| 2014 | $1,178 | $346,500 |
| 2013 | -- | $346,500 -9.1% |
| 2012 | -- | $381,200 |
| 2011 | -- | $381,200 |
| 2010 | -- | $381,200 -21.1% |
| 2009 | -- | $482,930 +13.1% |
| 2008 | -- | $426,952 +15.1% |
| 2007 | -- | $370,976 +17.8% |
| 2006 | -- | $315,000 +9.8% |
| 2005 | -- | $286,930 +10.8% |
| 2004 | -- | $258,860 +12.2% |
| 2003 | -- | $230,790 +9.8% |
| 2002 | -- | $210,280 +10.8% |
| 2001 | -- | $189,770 +180.3% |
| 2000 | -- | $67,700 |
Find assessor info on the county website
Neighborhood: 21044
Nearby homes
- $703,9003 bd4 ba2.5k sqft10303 Wilde Lake Ter, Columbia, MD 21044Off Market
- $699,100-- bd3 ba2.3k sqft10305 Wilde Lake Ter, Columbia, MD 21044Off Market
- $669,800-- bd3 ba2.1k sqft10307 Wilde Lake Ter, Columbia, MD 21044Off Market
- $841,9003 bd4 ba3.1k sqft10299 Wilde Lake Ter, Columbia, MD 21044Off Market
- $644,900-- bd2 ba1.7k sqft10309 Wilde Lake Ter, Columbia, MD 21044Off Market
- $560,0002 bd4 ba3k sqft10297 Wilde Lake Ter, Columbia, MD 21044Off Market
- $547,3003 bd3 ba1.8k sqft10295 Wilde Lake Ter, Columbia, MD 21044Off Market
- $679,0002 bd3 ba2k sqft10311 Wilde Lake Ter, Columbia, MD 21044Off Market
Nearby schools
GreatSchools rating
- 4/10Bryant Woods Elementary SchoolGrades: PK-5Distance: 0.3 mi
- 8/10Wilde Lake Middle SchoolGrades: 6-8Distance: 0.8 mi
- 6/10Wilde Lake High SchoolGrades: 9-12Distance: 0.6 mi
Schools provided by the listing agent
- District: Howard County Public Schools
Source: Bright MLS. This data may not be complete. We recommend contacting the local school district to confirm school assignments for this home.
Get a cash offer in 3 minutes
Find out how much your home could sell for in as little as 3 minutes with a no-obligation cash offer.
Estimated market value
$886,300
Get a cash offer in 3 minutes
Find out how much your home could sell for in as little as 3 minutes with a no-obligation cash offer.
Estimated market value
$886,300
- Maryland
- Howard County
- Columbia
- 21044
- 10301 Wilde Lake Ter
Nearby cities
Nearby zip codes
Other Columbia Topics
