Nestled in the gated Broadmoor Estates section of Waterview overlooking the manicured golf course fairway at hole 6, this beautifully designed and updated home offers a rare blend of comfort and lifestyle in Rowlett’s most sought-after master-planned community. The single-story layout features soaring, coffered 10-14 foot ceilings in every room. Updated flooring includes rich hardwoods and tile. Expansive walls of windows with golf course views and a thoughtfully open layout creates great flow and an inviting atmosphere throughout. The spacious family room is filled with natural light and features a limestone fireplace plus an open connection to the kitchen, making it ideal for both everyday living and effortless entertaining. The updated kitchen positioned at the heart of the home is anchored by a magnificent, monolithic marble counter surrounded by new shaker cabinets, soft-close drawers & stainless steel appliances. A separate living area with its own fireplace provides additional flexible space to gather, relax, or enjoy the scenic golf course backdrop beyond the covered patio with natural stone. The primary bedroom is a peaceful retreat with another wall of windows overlooking the golf course. Three secondary bedrooms offer flexibility for family, guests, or hobbies, while the updated hall bath adds modern appeal. A dedicated study provides ideal private space to work from home or relax with music or reading. A notable standout feature is the climate-controlled 3-car garage with its own thermostat, offering exceptional versatility for vehicles, projects, or workout space. Ideally located near George Bush Turnpike, Hwy 66 & Hwy 78, this home is close to Lake Ray Hubbard, Firewheel Town Center & Rockwall for shopping, dining, & entertainment. Waterview community amenities include a golf course, waterpark, tennis courts, parks, ponds, & fishing areas. This is a wonderful opportunity to enjoy single-story living in a gated exceptional Rowlett golf course community
Sold
Price Unknown
10302 Broadmoor Ln, Rowlett, TX 75089
4beds
3,187sqft
Single Family Residence
Built in 2003
0.34 Acres Lot
$547,400 Zestimate®
$--/sqft
$3,635 Estimated rent
Home value
$547,400
$504,000 - $597,000
$3,635/mo
Zestimate® history
Owner options
List your home for rent
$3,635/mo
Rent Zestimate®
Find your next renter with Zillow Rental Manager. Plus, with online applications, you can quickly screen prospective tenants – for free.
$3,635/mo
Rent Zestimate®
Refinance and save
$1,555/mo
Est. payment
Refinancing to a lower rate could help reduce your monthly payments and save thousands over the life of the loan.
$1,555/mo
Est. payment
Explore your selling options
Work with a Zillow partner agent
Leverage their expertise and Zillow's premium Showcase listings to get your home seen by more buyers.
Get startedList with your own agent
Get your home in front of millions of buyers by listing it on Zillow.
Learn how to do itSell it yourself
Take full control of how buyers see your home on Zillow by listing For Sale by Owner (FSBO).
List your homeWhat's special
Limestone fireplaceStainless steel appliancesNew shaker cabinetsSingle-story layoutSoft-close drawers
Zillow last checked:
Listing updated:
Listed by:
Suzanne Mitchell 0449717,
Mitchell Home Real Estate 972-523-6670,
Jenny Dowdy 0273041 214-733-0742,
Mitchell Home Real Estate
Bought with:
Ashley Lusk, 0687301
Monument Realty
Source: NTREIS,MLS#: 21249407
Facts & features
Interior
Bedrooms & bathrooms
- Bedrooms: 4
- Bathrooms: 3
- Full bathrooms: 3
Primary bedroom
- Features: Dual Sinks, En Suite Bathroom, Jetted Tub, Sitting Area in Primary, Separate Shower, Walk-In Closet(s)
- Level: First
- Dimensions: 20 x 17
Bedroom
- Features: Ceiling Fan(s), Walk-In Closet(s)
- Level: First
- Dimensions: 13 x 15
Bedroom
- Features: Ceiling Fan(s), Walk-In Closet(s)
- Level: First
- Dimensions: 12 x 14
Bedroom
- Features: Ceiling Fan(s), Walk-In Closet(s)
- Level: First
- Dimensions: 12 x 17
Primary bathroom
- Features: Dual Sinks, Double Vanity, En Suite Bathroom, Jetted Tub, Stone Counters, Separate Shower
- Level: First
- Dimensions: 14 x 15
Breakfast room nook
- Level: First
- Dimensions: 9 x 13
Dining room
- Level: First
- Dimensions: 16 x 12
Other
- Features: Built-in Features, Stone Counters
- Level: First
- Dimensions: 11 x 5
Other
- Features: Built-in Features, Hollywood Bath, Stone Counters
- Level: First
- Dimensions: 10 x 10
Kitchen
- Features: Breakfast Bar, Built-in Features, Kitchen Island, Stone Counters, Walk-In Pantry
- Level: First
- Dimensions: 15 x 15
Laundry
- Level: First
- Dimensions: 6 x 6
Living room
- Features: Fireplace
- Level: First
- Dimensions: 14 x 19
Living room
- Features: Fireplace
- Level: First
- Dimensions: 22 x 16
Office
- Level: First
- Dimensions: 12 x 15
Heating
- Central, Natural Gas
Cooling
- Central Air, Ceiling Fan(s), Electric
Appliances
- Included: Some Gas Appliances, Electric Oven, Gas Cooktop, Microwave, Plumbed For Gas, Vented Exhaust Fan
- Laundry: Washer Hookup, Dryer Hookup, ElectricDryer Hookup, Laundry in Utility Room
Features
- Built-in Features, Decorative/Designer Lighting Fixtures, Double Vanity, Eat-in Kitchen, Granite Counters, High Speed Internet, Kitchen Island, Open Floorplan, Paneling/Wainscoting, Cable TV, Wired for Data, Walk-In Closet(s)
- Flooring: Ceramic Tile, Hardwood, Marble
- Windows: Bay Window(s), Window Coverings
- Has basement: No
- Number of fireplaces: 2
- Fireplace features: Gas, Gas Log
Interior area
- Total interior livable area: 3,187 sqft
Property
Parking
- Total spaces: 3
- Parking features: Additional Parking, Door-Multi, Door-Single, Epoxy Flooring, Garage, Garage Door Opener, Heated Garage, Inside Entrance, Garage Faces Side, Side By Side
- Attached garage spaces: 3
Features
- Levels: One
- Stories: 1
- Patio & porch: Rear Porch, Covered
- Exterior features: Rain Gutters
- Pool features: None, Community
- Fencing: Metal
- Body of water: Ray Hubbard
Lot
- Size: 0.34 Acres
- Features: Interior Lot, On Golf Course, Subdivision, Sprinkler System, Few Trees
Details
- Parcel number: 440235600R0340000
Construction
Type & style
- Home type: SingleFamily
- Architectural style: Traditional,Detached
- Property subtype: Single Family Residence
Materials
- Brick
- Foundation: Slab
- Roof: Composition
Condition
- Year built: 2003
Utilities & green energy
- Sewer: Public Sewer
- Water: Public
- Utilities for property: Electricity Available, Electricity Connected, Natural Gas Available, Phone Available, Sewer Available, Separate Meters, Underground Utilities, Water Available, Cable Available
Community & HOA
Community
- Features: Fishing, Golf, Gated, Lake, Other, Playground, Park, Pool, Tennis Court(s), Trails/Paths, Curbs, Sidewalks
- Security: Smoke Detector(s)
- Subdivision: Waterview Ph 6c
HOA
- Has HOA: Yes
- Services included: All Facilities, Association Management, Maintenance Grounds
- HOA fee: $1,555 annually
- HOA name: Waterview Community Association
- HOA phone: 972-463-4355
Location
- Region: Rowlett
Financial & listing details
- Tax assessed value: $575,000
- Annual tax amount: $14,449
- Date on market: 4/24/2026
- Cumulative days on market: 58 days
Price history
| Date | Event | Price |
|---|---|---|
| 7/7/2026 | Sold | -- |
Source: NTREIS #21249407 Report a problem | ||
| 6/26/2026 | Pending sale | $585,000$184/sqft |
Source: NTREIS #21249407 Report a problem | ||
| 6/24/2026 | Contingent | $585,000$184/sqft |
Source: NTREIS #21249407 Report a problem | ||
| 6/19/2026 | Price change | $585,000-5.2%$184/sqft |
Source: NTREIS #21249407 Report a problem | ||
| 5/15/2026 | Price change | $617,000-3.1%$194/sqft |
Source: NTREIS #21249407 Report a problem | ||
| 4/24/2026 | Listed for sale | $637,000+8.9%$200/sqft |
Source: NTREIS #21249407 Report a problem | ||
| 4/29/2024 | Sold | -- |
Source: NTREIS #20536910 Report a problem | ||
| 4/10/2024 | Pending sale | $585,000$184/sqft |
Source: NTREIS #20536910 Report a problem | ||
| 4/10/2024 | Listing removed | -- |
Source: NTREIS #20536910 Report a problem | ||
| 4/1/2024 | Contingent | $585,000$184/sqft |
Source: NTREIS #20536910 Report a problem | ||
| 2/22/2024 | Listed for sale | $585,000+46.6%$184/sqft |
Source: NTREIS #20536910 Report a problem | ||
| 2/8/2021 | Sold | -- |
Source: Agent Provided Report a problem | ||
| 1/6/2021 | Pending sale | $399,000$125/sqft |
Source: NTREIS #14488462 Report a problem | ||
| 12/28/2020 | Listed for sale | $399,000+37.6%$125/sqft |
Source: Orchard Brokerage #14488462 Report a problem | ||
| 6/2/2014 | Sold | -- |
Source: Agent Provided Report a problem | ||
| 4/11/2014 | Price change | $290,000-3.3%$91/sqft |
Source: Mike Mazyck Realty #12085795 Report a problem | ||
| 3/28/2014 | Price change | $300,000-1.6%$94/sqft |
Source: Mike Mazyck Realty #12085795 Report a problem | ||
| 3/15/2014 | Price change | $305,000-1.6%$96/sqft |
Source: Mike Mazyck Realty #12085795 Report a problem | ||
| 2/14/2014 | Price change | $310,000-3.1%$97/sqft |
Source: Mike Mazyck Realty #12085795 Report a problem | ||
| 2/5/2014 | Listed for sale | $320,000$100/sqft |
Source: The Mike Mazyck Group #12085795 Report a problem | ||
Public tax history
| Year | Property taxes | Tax assessment |
|---|---|---|
| 2025 | $7,716 +3.6% | $575,000 +0.6% |
| 2024 | $7,446 +3% | $571,550 -0.7% |
| 2023 | $7,227 +14.6% | $575,570 +15.1% |
| 2022 | $6,305 +16.6% | $500,110 +25.9% |
| 2021 | $5,409 +39.5% | $397,310 +27.6% |
| 2020 | $3,878 -7.6% | $311,470 -6.2% |
| 2019 | $4,196 +4.4% | $332,210 +5.1% |
| 2018 | $4,017 -51.8% | $316,230 |
| 2017 | $8,332 +10.2% | $316,230 +10% |
| 2016 | $7,562 +34.1% | $287,500 +0.8% |
| 2015 | $5,638 | $285,220 +30.8% |
| 2014 | $5,638 | $218,020 |
| 2013 | -- | -- |
| 2012 | -- | -- |
| 2011 | -- | -- |
| 2010 | -- | -- |
| 2009 | -- | -- |
| 2008 | -- | -- |
| 2007 | -- | -- |
| 2005 | -- | -- |
| 2004 | -- | -- |
| 2003 | -- | -- |
Find assessor info on the county website
Neighborhood: Waterview
Nearby homes
- $621,4005 bd4 ba4.5k sqft10306 Broadmoor Ln, Rowlett, TX 75089Off Market
- $533,7004 bd3 ba3.2k sqft10218 Broadmoor Ln, Rowlett, TX 75089Off Market
- $489,8004 bd3 ba2.8k sqft10310 Broadmoor Ln, Rowlett, TX 75089Off Market

- $528,0004 bd3 ba2.7k sqft10214 Broadmoor Ln, Rowlett, TX 75089Off Market
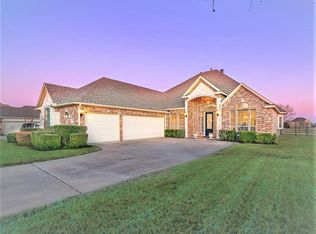
- $--5 bd4 ba3.5k sqft10301 Broadmoor Ln, Rowlett, TX 75089Sold
- $669,6005 bd4 ba4.2k sqft10305 Broadmoor Ln, Rowlett, TX 75089Off Market
- $633,1004 bd2 ba4.8k sqft10217 Broadmoor Ln, Rowlett, TX 75089Off Market
- $557,3004 bd2 ba3.9k sqft10314 Broadmoor Ln, Rowlett, TX 75089Off Market
Nearby schools
GreatSchools rating
- 5/10Liberty Grove Elementary SchoolGrades: PK-5Distance: 0.4 mi
- 3/10Vernon Schrade Middle SchoolGrades: 6-8Distance: 2.3 mi
- 6/10Sachse High SchoolGrades: 9-12Distance: 3.3 mi
Schools provided by the listing agent
- District: Garland ISD
Source: NTREIS. This data may not be complete. We recommend contacting the local school district to confirm school assignments for this home.
Get a cash offer in 3 minutes
Find out how much your home could sell for in as little as 3 minutes with a no-obligation cash offer.
Estimated market value
$547,400
Get a cash offer in 3 minutes
Find out how much your home could sell for in as little as 3 minutes with a no-obligation cash offer.
Estimated market value
$547,400
- Texas
- Dallas County
- Rowlett
- 75089
- Waterview
- 10302 Broadmoor Ln
