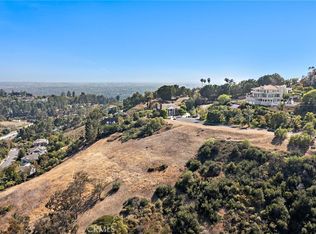
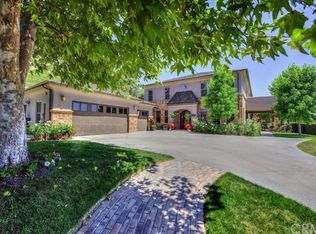
Nestled at the end of a quiet Cul-De-Sac, this elegant Cowan Heights estate offers breathtaking Panoramic Views, Privacy, and Refined Living on a generous lot in the largest unincorporated area of Orange County. A long private driveway with an electric gate leads to this tranquil home, combining seclusion with convenient access to the region's best amenities. Inside, freshly updated interiors feature new flooring and modern touches throughout, making this home move-in ready. The expansive living spaces are complemented by a chef-inspired kitchen, ideal for both casual family life and entertaining. A refrigerated wine storage room on the main floor adds a sophisticated touch for collectors and entertainers alike. Step into a backyard oasis designed for entertaining, featuring a recently Remodeled Pool and Spa with Waterfall Features, and a Built-in Barbecue and Grill area perfect for alfresco dining and gatherings. Enjoy Beautiful Hillside Views and Outdoor Serenity, with nearby Peters Canyon Regional Park offering hiking and biking trails. Large, upscale lots define the neighborhood—free from apartments or condos—creating a more rural, spacious atmosphere. Centrally located, the home is just 20 minutes from John Wayne Airport, 20 minutes to Disneyland, and under 30 minutes to Newport Beach, with easy access to the 5, 55, and 22 freeways. Shops, restaurants, and city amenities in Tustin and Orange are within a short drive, balancing convenience with privacy. This is a rare opportunity to enjoy a refined, private estate in a serene, rural-like enclave while staying connected to the best of Orange County.
Sold for $3,200,000
Listed by: BHHS CA Properties • Corine Peterson • Contact: 714-273-9193
Bought with: NONMEMBER MRML
$3,200,000
10302 Broadview Pl, North Tustin, CA 92705
5beds
5,038sqft
Single Family Residence
Built in 1983
0.87 Acres Lot
$3,196,300 Zestimate®
$635/sqft
$8,454 Estimated rent
Home value
$3,196,300
$2.94M - $3.45M
$8,454/mo
Zestimate® history
Owner options
List your home for rent
$8,454/mo
Rent Zestimate®
Find your next renter with Zillow Rental Manager. Plus, with online applications, you can quickly screen prospective tenants – for free.
$8,454/mo
Rent Zestimate®
Refinance and save
$19,856/mo
Est. payment
Refinancing to a lower rate could help reduce your monthly payments and save thousands over the life of the loan.
$19,856/mo
Est. payment
Explore your selling options
Work with a Zillow partner agent
Leverage their expertise and Zillow's premium Showcase listings to get your home seen by more buyers.
Get startedList with your own agent
Get your home in front of millions of buyers by listing it on Zillow.
Learn how to do itSell it yourself
Take full control of how buyers see your home on Zillow by listing For Sale by Owner (FSBO).
List your homeWhat's special
Move-in readyBackyard oasisRefrigerated wine storage roomChef-inspired kitchenQuiet cul-de-sacOutdoor serenityBeautiful hillside views
Zillow last checked:
Listing updated:
Listed by:
Corine Peterson DRE #01908211 714-273-9193,
BHHS CA Properties
Bought with:
General NONMEMBER, DRE #01739377
NONMEMBER MRML
Source: CRMLS,MLS#: PW25213878 Originating MLS: California Regional MLS
Originating MLS: California Regional MLSFacts & features
Interior
Bedrooms & bathrooms
- Bedrooms: 5
- Bathrooms: 5
- Full bathrooms: 4
- 1/2 bathrooms: 1
- Main level bathrooms: 1
- Main level bedrooms: 1
Rooms
- Room types: Bedroom, Entry/Foyer, Family Room, Foyer, Living Room, Primary Bedroom, Office, Other, Wine Cellar, Dining Room
Primary bedroom
- Features: Primary Suite
Bedroom
- Features: Bedroom on Main Level
Bathroom
- Features: Bathroom Exhaust Fan, Bathtub, Dual Sinks, Enclosed Toilet, Full Bath on Main Level, Jetted Tub, Linen Closet, Soaking Tub, Separate Shower, Vanity
Family room
- Features: Separate Family Room
Kitchen
- Features: Kitchen Island, Remodeled, Updated Kitchen, Walk-In Pantry
Other
- Features: Walk-In Closet(s)
Heating
- Central
Cooling
- Central Air, Dual
Appliances
- Included: 6 Burner Stove, Convection Oven, Double Oven, Dishwasher, Electric Oven, Gas Cooktop, Disposal, Refrigerator, Range Hood, Self Cleaning Oven, Vented Exhaust Fan
- Laundry: Inside, Laundry Room
Features
- Wet Bar, Built-in Features, Balcony, Ceiling Fan(s), Crown Molding, Coffered Ceiling(s), Separate/Formal Dining Room, Eat-in Kitchen, High Ceilings, Bedroom on Main Level, Entrance Foyer, Primary Suite, Wine Cellar, Walk-In Closet(s)
- Windows: Double Pane Windows
- Has fireplace: Yes
- Fireplace features: Family Room, Living Room, Primary Bedroom
- Common walls with other units/homes: No Common Walls
Interior area
- Total interior livable area: 5,038 sqft
Property
Parking
- Total spaces: 8
- Parking features: Concrete, Direct Access, Driveway Level, Garage, RV Potential
- Attached garage spaces: 3
- Uncovered spaces: 5
Features
- Levels: Two,Three Or More
- Stories: 2
- Entry location: 1
- Patio & porch: Concrete, Patio
- Exterior features: Barbecue, Lighting, Rain Gutters
- Has private pool: Yes
- Pool features: Heated, In Ground, Private, Waterfall
- Has spa: Yes
- Spa features: Heated, In Ground, Private
- Has view: Yes
- View description: City Lights, Hills
Lot
- Size: 0.87 Acres
- Features: Cul-De-Sac, Secluded, Sprinkler System
Details
- Parcel number: 50355119
- Special conditions: Standard
Construction
Type & style
- Home type: SingleFamily
- Architectural style: Custom
- Property subtype: Single Family Residence
Materials
- Stucco
- Roof: Concrete,Tile
Condition
- Updated/Remodeled
- New construction: No
- Year built: 1983
Utilities & green energy
- Sewer: Public Sewer
- Water: Public
Community & HOA
Community
- Features: Biking, Foothills, Hiking, Storm Drain(s)
- Security: Security Gate
Location
- Region: North Tustin
Financial & listing details
- Price per square foot: $635/sqft
- Tax assessed value: $1,240,927
- Annual tax amount: $14,024
- Date on market: 9/11/2025
- Cumulative days on market: 114 days
- Listing terms: Cash,Cash to New Loan
- Road surface type: Paved
Price history
| Date | Event | Price |
|---|---|---|
| 1/28/2026 | Sold | $3,200,000-4.5%$635/sqft |
Source:  CRMLS #PW25213878 Report a problem CRMLS #PW25213878 Report a problem | ||
| 1/3/2026 | Pending sale | $3,350,000$665/sqft |
Source: CRMLS #PW25213878 Report a problem | ||
| 9/11/2025 | Listed for sale | $3,350,000-0.7%$665/sqft |
Source: CRMLS #PW25213878 Report a problem | ||
| 7/12/2025 | Listing removed | $3,375,000-3.4%$670/sqft |
Source:  SDMLS #PW25097136 Report a problem SDMLS #PW25097136 Report a problem | ||
| 6/29/2025 | Listed for sale | $3,495,000+316.1%$694/sqft |
Source: SDMLS #PW25097136 Report a problem | ||
| 10/1/2001 | Sold | $840,000+8.4%$167/sqft |
Source: Public Record Report a problem | ||
| 3/30/1994 | Sold | $775,000$154/sqft |
Source: Public Record Report a problem | ||
Public tax history
| Year | Property taxes | Tax assessment |
|---|---|---|
| 2025 | $14,024 +4.6% | $1,240,927 +2% |
| 2024 | $13,404 +2.4% | $1,216,596 +2% |
| 2023 | $13,093 +1.4% | $1,192,742 +2% |
| 2022 | $12,912 +2.1% | $1,169,355 +2% |
| 2021 | $12,648 +0.5% | $1,146,427 +1% |
| 2020 | $12,584 | $1,134,672 +2% |
| 2019 | $12,584 +2.6% | $1,112,424 +2% |
| 2018 | $12,264 +3.5% | $1,090,612 +2% |
| 2017 | $11,847 | $1,069,228 +2% |
| 2016 | $11,847 +1.9% | $1,048,263 +1.5% |
| 2015 | $11,632 +2.6% | $1,032,518 +2% |
| 2014 | $11,336 | $1,012,293 +0.5% |
| 2013 | -- | $1,007,718 +2% |
| 2012 | -- | $987,959 +2% |
| 2011 | -- | $968,588 +0.8% |
| 2010 | -- | $961,350 -0.2% |
| 2009 | -- | $963,635 +2% |
| 2008 | -- | $944,741 +2% |
| 2007 | -- | $926,217 +2% |
| 2006 | -- | $908,056 +2% |
| 2005 | -- | $890,251 +2% |
| 2004 | -- | $872,796 +1.9% |
| 2003 | -- | $856,800 +2% |
| 2002 | -- | $840,000 -3.9% |
| 2001 | $8,831 +2% | $874,189 +2% |
| 2000 | $8,660 | $857,049 |
Find assessor info on the county website
Neighborhood: 92705
Nearby homes
- $3,739,8004 bd5 ba5.2k sqft10272 Saint Cloud Ln, Santa Ana, CA 92705Off Market
- $1,500,0000.883 Acres10262 Saint Cloud Ln LOT 7, Santa Ana, CA 92705Lot/Land
- $187,3740.883 Acres10262 Saint Cloud Ln, Santa Ana, CA 92705Off Market

- $3,071,9004 bd6 ba4k sqft10351 Broadview Pl, Santa Ana, CA 92705Off Market
- $562,8640.987 Acres10352 Broadview Pl, Santa Ana, CA 92705Off Market
- $2,902,2005 bd5 ba5k sqft10291 Ambervale Ln, Santa Ana, CA 92705Off Market
- $3,006,7004 bd6 ba4.9k sqft10301 Ambervale Ln, Santa Ana, CA 92705Off Market
- $2,547,7003 bd3 ba4.2k sqft10271 Ambervale Ln, Santa Ana, CA 92705Off Market
Nearby schools
GreatSchools rating
- 8/10Arroyo Elementary SchoolGrades: K-5Distance: 0.9 mi
- 7/10Hewes Middle SchoolGrades: 6-8Distance: 1.5 mi
- 9/10Foothill High SchoolGrades: 9-12Distance: 1.3 mi
Schools provided by the listing agent
- Elementary: Arroyo
- Middle: Hewes
- High: Foothill
Source: CRMLS. This data may not be complete. We recommend contacting the local school district to confirm school assignments for this home.
Get a cash offer in 3 minutes
Find out how much your home could sell for in as little as 3 minutes with a no-obligation cash offer.
Estimated market value
$3,196,300
Get a cash offer in 3 minutes
Find out how much your home could sell for in as little as 3 minutes with a no-obligation cash offer.
Estimated market value
$3,196,300
- California
- Orange County
- North Tustin
- 92705
- 10302 Broadview Pl
Nearby cities
Nearby zip codes
Other North Tustin Topics
