2nd floor, corner unit! Great location! Overlooks the grassy common area, not into someone else's unit! Great floor plan with extra tall ceilings, a fireplace, formal dining room and eat-in kitchen with all appliances included! The master suite includes a door to the rear deck, a tiled bath and tub/shower combo and plenty of storage under the sink plus a linen closet. The master suite also has a spacious walk-in closet. The guest room also has a walk-in closet and door to the deck which overlooks the grassy common area. There is a second full bathroom with shower/tub combo and storage under the sink as well as a linen closet in the hall near the bathroom. There is plenty of storage. A laundry/utility room includes a full-size washer and dryer plus storage space. A 1 car garage is off the entry hall and is attached (with cabinets and a loft storage area). Plenty of storage, spacious and a great location! Hassle-free living (no grass to cut, etc.). Even the low HOA fee does includes the water and trash.
You will LOVE this condo! Move-in ready. Immediate possession. Priced to sell! Please contact to set up a time for a showing -- we are flexible. Thank you.
Sold for $240,000
$240,000
10302 Dorsey Village Dr, Louisville, KY 40223
2beds
1,378sqft
SingleFamily
Built in 2005
14.06 Acres Lot
$255,600 Zestimate®
$174/sqft
$1,868 Estimated rent
Home value
$255,600
$227,000 - $291,000
$1,868/mo
Zestimate® history
Owner options
List your home for rent
$1,868/mo
Rent Zestimate®
Find your next renter with Zillow Rental Manager. Plus, with online applications, you can quickly screen prospective tenants – for free.
$1,868/mo
Rent Zestimate®
Refinance and save
$1,765/mo
Est. payment
Refinancing to a lower rate could help reduce your monthly payments and save thousands over the life of the loan.
$1,765/mo
Est. payment
Explore your selling options
Work with a Zillow partner agent
Leverage their expertise and Zillow's premium Showcase listings to get your home seen by more buyers.
Get startedList with your own agent
Get your home in front of millions of buyers by listing it on Zillow.
Learn how to do itSell it yourself
Take full control of how buyers see your home on Zillow by listing For Sale by Owner (FSBO).
List your homeWhat's special
Tiled bathGreat floor planMaster suiteEat-in kitchenWalk-in closetLinen closetFull-size washer
Facts & features
Interior
Bedrooms & bathrooms
- Bedrooms: 2
- Bathrooms: 2
- Full bathrooms: 2
Heating
- Forced air, Gas
Cooling
- Central
Appliances
- Included: Dishwasher, Dryer, Garbage disposal, Microwave, Range / Oven, Refrigerator, Washer
Features
- Flooring: Carpet, Linoleum / Vinyl
- Basement: None
- Has fireplace: Yes
Interior area
- Total interior livable area: 1,378 sqft
Property
Parking
- Parking features: Garage - Attached, Off-street
Features
- Exterior features: Brick
Lot
- Size: 14.06 Acres
Details
- Parcel number: 22371700090302
Construction
Type & style
- Home type: SingleFamily
Materials
- Wood
- Roof: Composition
Condition
- Year built: 2005
Community & HOA
HOA
- Has HOA: Yes
- HOA fee: $205 monthly
Location
- Region: Louisville
Financial & listing details
- Price per square foot: $174/sqft
- Tax assessed value: $199,500
- Annual tax amount: $2,226
Price history
| Date | Event | Price |
|---|---|---|
| 7/17/2026 | Sold | $240,000+20.9%$174/sqft |
Source: Public Record Report a problem | ||
| 10/7/2022 | Listing removed | -- |
Source: Owner Report a problem | ||
| 7/9/2022 | Pending sale | $198,500$144/sqft |
Source: Owner Report a problem | ||
| 6/23/2022 | Listed for sale | $198,500+33.2%$144/sqft |
Source: Owner Report a problem | ||
| 9/23/2016 | Sold | $149,000$108/sqft |
Source: Public Record Report a problem | ||
Public tax history
| Year | Property taxes | Tax assessment |
|---|---|---|
| 2025 | $2,226 -1.9% | $199,500 |
| 2024 | $2,270 -1.7% | $199,500 |
| 2023 | $2,310 +15.4% | $199,500 +15.8% |
| 2022 | $2,002 +7% | $172,250 +15.6% |
| 2021 | $1,870 +8.9% | $149,000 |
| 2020 | $1,716 | $149,000 |
| 2019 | $1,716 +3.3% | $149,000 |
| 2018 | $1,662 | $149,000 |
| 2017 | $1,662 +12.8% | $149,000 +1.1% |
| 2013 | $1,474 | $147,360 |
| 2011 | $1,474 | $147,360 |
| 2010 | $1,474 | $147,360 |
| 2009 | $1,474 | $147,360 |
| 2007 | -- | $147,360 |
| 2006 | -- | $147,360 |
Find assessor info on the county website
Neighborhood: Anchorage
Nearby homes
- $217,8002 bd2 ba1.6k sqft10611 Sycamore Way, Sycamore, KY 40223Off Market
- $240,4002 bd2 ba1.7k sqft117 Sycamore Dr, Louisville, KY 40223Off Market

- $575,0003 bd3 ba2.4k sqft606 N Arbor Dr, Anchorage, KY 40223Sold
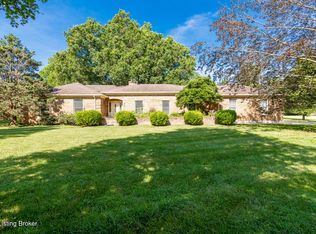
- $867,9004 bd3 ba2.7k sqft608 N Arbor Dr, Anchorage, KY 40223Off Market

- $758,2002 bd2 ba3k sqft607 N Arbor Dr, Anchorage, KY 40223Off Market
- $700,0004 bd4 ba3.3k sqft605 N Arbor Dr, Anchorage, KY 40223Sold
- $741,7005 bd3 ba3.7k sqft11502 Redwood Way, Anchorage, KY 40223Off Market
- $765,7004 bd3 ba3.4k sqft603 N Arbor Dr, Anchorage, KY 40223Off Market
Nearby schools
GreatSchools rating
- 10/10Anchorage Independent Public SchoolGrades: PK-8Distance: 0.7 mi
Sell for more on Zillow
Get a Zillow Showcase℠ listing at no additional cost and you could sell for .
$255,600
2% more
+$5,112
With Zillow Showcase(estimated)
$260,712
Sell for more on Zillow
Get a Zillow Showcase℠ listing at no additional cost and you could sell for .
$255,600
2% more
+$5,112
With Zillow Showcase(estimated)
$260,712
- Kentucky
- Jefferson County
- Louisville
- 40223
- Anchorage
- 10302 Dorsey Village Dr
