Skip main navigation
Sold for $1,255,000
  • $1,255,000

    10302 E 63rd Avenue, Denver, CO 80238

    4beds
    3,757sqft
    Single Family Residence
    Built in 2022
    5,147 Square Feet Lot
    $1,190,200 Zestimate®
    $334/sqft
    $4,958 Estimated rent

    Home value

    $1,190,200

    $1.11M - $1.27M

    $4,958/mo

    Zestimate® history
    Loading
    Loading...

    Owner options

    List your home for rent

    $4,958/mo

    Rent Zestimate®

    Find your next renter with Zillow Rental Manager. Plus, with online applications, you can quickly screen prospective tenants – for free.

    Learn more

    $4,958/mo

    Rent Zestimate®

    Refinance and save

    $5,866/mo

    Est. payment

    Refinancing to a lower rate could help reduce your monthly payments and save thousands over the life of the loan.

    See today's rates

    $5,866/mo

    Est. payment

    Explore your selling options

    Work with a Zillow partner agent

    Leverage their expertise and Zillow's premium Showcase listings to get your home seen by more buyers.

    Get started

    List with your own agent

    Get your home in front of millions of buyers by listing it on Zillow.

    Learn how to do it

    Sell it yourself

    Take full control of how buyers see your home on Zillow by listing For Sale by Owner (FSBO).

    List your home

    What's special

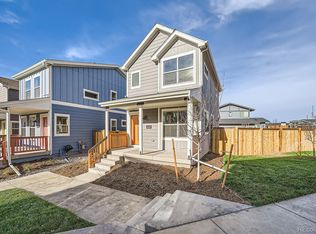
    $25,000 seller concession! Stunning green built home on large corner lot. Steps to parks, trail system & arsenal open space. A covered front porch spans the entire front facade. Enter to a light, bright, open floorplan with vaulted ceilings. Beautiful wide plank engineered wood flooring covers the main floor which includes a great room with gourmet kitchen featuring a large quartz center island, upgraded cabinetry & appliance package. Custom stone backsplash & built ins with coffee bar, wine refrigerator & the large pantry. There is seating around the island as well as an eating space adjacent the kitchen. The large glass slider opens to an amazing covered patio with fan & the lower patio & yard space with irrigation. Great spaces for entertaining. The open vaulted family room centers on a beautiful custom mantle & stone surrounded multi function fireplace. An appealing home office & powder bath complete the main level. Upstairs start with a lofted flex space with mountain/sunset views which is great for a 2nd office/play area. The vaulted primary bedroom has room for plenty of furnishings and boasts an inviting 5 piece bath with frameless glass shower tub, dual vanity & large closet. Breathtaking sunrises from this room. There is also a convenient laundry room with sink & cabinet storage. 2 additional bedrooms with beautiful private baths finish off the upper level. The basement has a large recreation area for games, movies & an exercise space. There is also a large mechanical & storage room plus the 4th bedroom with huge closet and full bath on this level. This home comes with solar for low utilities and is in an amazingly quiet section of Central Park. This is a unique opportunity not to be missed. Information provided herein is from sources deemed reliable but not guaranteed and is provided without the intention that any buyer rely upon it. Listing Broker takes no responsibility for its accuracy & all information must be independently verified by buyers.

    Zillow last checked:

    Listing updated:

    Listed by:

    Michael Baker 303-246-8979 mbaker@coloradohomerealty.com,

    Colorado Home Realty

    Bought with:

    Alison Zuckert

    milehimodern - Boulder

    John Zuckert, 1317709

    Milehimodern

    Source: REcolorado as distributed by MLS GRID,MLS#: 2610456MLS Logo

    Facts & features

    Interior

    Bedrooms & bathrooms
    • Bedrooms: 4
    • Bathrooms: 5
    • Full bathrooms: 4
    • 1/2 bathrooms: 1
    • Main level bathrooms: 1
    Primary bedroom
    • Description: Vaulted With Large Closet
    • Level: Upper
    Bedroom
    • Description: Good Size With Full Bath Attached
    • Level: Upper
    Bedroom
    • Description: Good Size With Full Bath Attached
    • Level: Upper
    Bedroom
    • Description: Comes With A Huge Closet
    • Level: Basement
    Primary bathroom
    • Description: 5 Piece Bath With Frameless Glass Shower
    • Level: Upper
    Bathroom
    • Description: Private Bath
    • Level: Upper
    Bathroom
    • Description: Private Bath
    • Level: Upper
    Bathroom
    • Description: Guest Bath Off The Main Floor Den/Study
    • Level: Main
    Bathroom
    • Level: Basement
    Den
    • Description: Great Home Office With Tons Of Natural Light
    • Level: Main
    Exercise room
    • Description: Large Space For Workout Area
    • Level: Basement
    Game room
    • Description: Flex Room For Gaming, Movies Etc
    • Level: Basement
    Great room
    • Description: Kitchen, Family And Eating Nook
    • Level: Main
    Kitchen
    • Description: Gourment With Island And Upgraded Cabinets And Appliances
    • Level: Main
    Laundry
    • Description: Convenient Upper Level With Sink And Built In Storage
    • Level: Upper
    Loft
    • Description: Great Flex Space For 2nd Office Or Play Area
    • Level: Upper
    Utility room
    • Description: Large With Storage Area
    • Level: Basement
    Heating
    • Forced Air, Solar
    Cooling
    • Central Air
    Appliances
    • Included: Dishwasher, Disposal, Double Oven, Dryer, Microwave, Range, Range Hood, Refrigerator, Washer, Wine Cooler
    Features
    • Built-in Features, Ceiling Fan(s), Eat-in Kitchen, Five Piece Bath, High Ceilings, Kitchen Island, Open Floorplan, Quartz Counters, Smoke Free, Vaulted Ceiling(s), Walk-In Closet(s), Wired for Data
    • Flooring: Carpet
    • Windows: Double Pane Windows
    • Basement: Full
    • Number of fireplaces: 1
    • Fireplace features: Family Room
    Interior area
    • Total structure area: 3,757
    • Total interior livable area: 3,757 sqft
    • Finished area above ground: 2,522
    • Finished area below ground: 1,235

    Property

    Parking
    • Total spaces: 3
    • Parking features: Electric Vehicle Charging Station(s)
    • Attached garage spaces: 3
    Features
    • Levels: Two
    • Stories: 2
    • Patio & porch: Covered, Deck, Front Porch, Patio, Wrap Around
    • Exterior features: Rain Gutters
    Lot
    • Size: 5,147 Square Feet
    Details
    • Parcel number: 110114066
    • Special conditions: Standard

    Construction

    Type & style
    • Home type: SingleFamily
    • Architectural style: Traditional
    • Property subtype: Single Family Residence
    Materials
    • Frame
    • Roof: Composition
    Condition
    • Year built: 2022
    Details
    • Builder name: Thrive Home Builders

    Utilities & green energy

    • Sewer: Public Sewer
    • Water: Public
    Green energy
    • Energy efficient items: Appliances, Construction, Doors, HVAC, Insulation, Lighting, Thermostat, Water Heater, Windows

    Community & HOA

    Community
    • Subdivision: Central Park
    HOA
    • Has HOA: Yes
    • Amenities included: Park, Pool, Trail(s)
    • Services included: Reserve Fund, Maintenance Grounds
    • HOA fee: $48 monthly
    • HOA name: MSI
    • HOA phone: 303-388-0724
    Location
    • Region: Denver

    Financial & listing details

    • Price per square foot: $334/sqft
    • Tax assessed value: $1,144,900
    • Annual tax amount: $10,540
    • Date on market: 11/5/2024
    • Listing terms: Cash,Conventional
    • Exclusions: Personal Property, Built In Exercise Equipment, Hot Tub
    • Ownership: Individual
    • Road surface type: Paved

    Price history

    DateEventPrice
    12/27/2024Sold$1,255,000-3.5%$334/sqft
    Source: REcolorado as distributed by MLS GRID #2610456 Report a problem
    12/6/2024Pending sale$1,299,999$346/sqft
    Source: REcolorado as distributed by MLS GRID #2610456 Report a problem
    12/2/2024Price change$1,299,9990%$346/sqft
    Source: REcolorado as distributed by MLS GRID #2610456 Report a problem
    11/6/2024Listed for sale$1,300,000+15.3%$346/sqft
    Source: REcolorado as distributed by MLS GRID #2610456 Report a problem
    4/22/2022Sold$1,127,889$300/sqft
    Source: Public Record Report a problem

    Public tax history

    YearProperty taxesTax assessment
    2024$10,540 +256.4%$73,020 -4.5%
    2023$2,958 -39.4%$76,440 +265.2%
    2022$4,880 $20,930 -74%
    2021-- $80,620
    Find assessor info on the county website

    Neighborhood: Central Park

    Nearby schools

    GreatSchools rating
    Schools provided by the listing agent
    • Elementary: Westerly Creek
    • Middle: Denver Green
    • High: Northfield
    • District: Denver 1

    Source: REcolorado as distributed by MLS GRID. This data may not be complete. We recommend contacting the local school district to confirm school assignments for this home.

    Get a cash offer in 3 minutes
    Find out how much your home could sell for in as little as 3 minutes with a no-obligation cash offer.
    Estimated market value
    $1,190,200
    Get a cash offer in 3 minutes
    Find out how much your home could sell for in as little as 3 minutes with a no-obligation cash offer.
    Estimated market value
    $1,190,200