Introducing this breathtaking 4-bedroom, 3 1/2-bathroom home located in Fountain Hills Estates! Step into the heart of luxury in the meticulously designed kitchen which features a built-in fridge/freezer, microwave, oven, 7-burner Thermador stove, ice maker, and butler's pantry with a wine fridge and Thermador coffee machine. Escape to serenity in the primary bedroom featuring a sitting area, steam shower, double vanities, large soaking tub, and ample storage. The utility room offers herringbone brick flooring, ample storage, sink, and a wash station. Two bedrooms share a Jack & Jill bath and a sitting area/game room. The fourth bedroom is isolated. You'll love the mudroom with built-in storage and a safe room. The shop impresses with a half basketball court, and a loft with 7 TV's, an ice maker, and a sink. Step into the backyard oasis featuring a pool and hot tub with an automatic cover. Your dream home awaits - call to schedule your showing today!
Sold
Price Unknown
10302 La Salle Ave, Lubbock, TX 79424
4beds
3,924sqft
Single Family Residence, Residential
Built in 2015
0.51 Acres Lot
$1,095,100 Zestimate®
$--/sqft
$5,592 Estimated rent
Home value
$1,095,100
$1.03M - $1.16M
$5,592/mo
Zestimate® history
Owner options
List your home for rent
$5,592/mo
Rent Zestimate®
Find your next renter with Zillow Rental Manager. Plus, with online applications, you can quickly screen prospective tenants – for free.
$5,592/mo
Rent Zestimate®
Refinance and save
$300/mo
Est. payment
Refinancing to a lower rate could help reduce your monthly payments and save thousands over the life of the loan.
$300/mo
Est. payment
Explore your selling options
Work with a Zillow partner agent
Leverage their expertise and Zillow's premium Showcase listings to get your home seen by more buyers.
Get startedList with your own agent
Get your home in front of millions of buyers by listing it on Zillow.
Learn how to do itSell it yourself
Take full control of how buyers see your home on Zillow by listing For Sale by Owner (FSBO).
List your homeWhat's special
Half basketball courtThermador coffee machineBuilt-in storageDouble vanitiesAmple storageUtility roomMeticulously designed kitchen
Zillow last checked:
Listing updated:
Listed by:
Tiffany Soto TREC #0758728 806-441-0095,
Taylor Reid Realty,
Lindsey Bartley TREC #0611233 806-543-6878,
Taylor Reid Realty
Bought with:
Brandi Longoria, TREC #0662763
Perched Real Estate Company
Source: LBMLS,MLS#: 202315001
Facts & features
Interior
Bedrooms & bathrooms
- Bedrooms: 4
- Bathrooms: 4
- Full bathrooms: 3
- 1/2 bathrooms: 1
Primary bedroom
- Description: Shower is a steam shower
- Features: Dressing Area(s), Isolated
Primary bathroom
- Features: Double Vanity, Separate Shower/Tub
Bonus room
- Description: Bonus Room
Dining room
- Features: Kitchen/Dining Combo
Kitchen
- Features: Breakfast Bar, Pantry, Wood Paint Cabinets
Heating
- Central, Natural Gas
Cooling
- Central Air, Electric
Appliances
- Included: Built-In Refrigerator, Cooktop, Dishwasher, Disposal, Gas Cooktop, Gas Range, Indoor Grill, Microwave
- Laundry: Electric Dryer Hookup, Laundry Room, Sink
Features
- Breakfast Bar, Built-in Features, Ceiling Fan(s), Double Vanity, Kitchen Island, Pantry, Safe Room, Storage, Walk-In Closet(s)
- Windows: Window Coverings
- Has basement: No
- Number of fireplaces: 2
- Fireplace features: Living Room, Outside
Interior area
- Total structure area: 3,924
- Total interior livable area: 3,924 sqft
- Finished area above ground: 3,924
Property
Parking
- Total spaces: 3
- Parking features: Attached, Garage, Garage Door Opener, Garage Faces Side, Off Street
- Attached garage spaces: 3
Features
- Patio & porch: Covered, Patio
- Exterior features: Outdoor Grill
- Has private pool: Yes
- Pool features: In Ground, Pool Cover, Other
- Has spa: Yes
- Fencing: Fenced
Lot
- Size: 0.51 Acres
- Features: Cul-De-Sac, Landscaped
Details
- Additional structures: Workshop
- Parcel number: R326713
- Zoning description: Single Family
- Special conditions: Standard
Construction
Type & style
- Home type: SingleFamily
- Property subtype: Single Family Residence, Residential
Materials
- Brick, Stone, Other
- Foundation: Slab
- Roof: Composition
Condition
- New construction: No
- Year built: 2015
Community & HOA
HOA
- Has HOA: Yes
- HOA fee: $300 annually
Location
- Region: Lubbock
Financial & listing details
- Tax assessed value: $1,049,994
- Annual tax amount: $20,092
- Date on market: 10/5/2023
- Cumulative days on market: 63 days
- Listing terms: Cash,Conventional,FHA
- Road surface type: Paved
Price history
| Date | Event | Price |
|---|---|---|
| 12/21/2023 | Sold | -- |
Source:  LBMLS #202315001 Report a problem LBMLS #202315001 Report a problem | ||
| 12/7/2023 | Pending sale | $1,275,000$325/sqft |
Source: LBMLS #202315001 Report a problem | ||
| 10/5/2023 | Listed for sale | $1,275,000$325/sqft |
Source: LBMLS #202315001 Report a problem | ||
| 5/3/2021 | Sold | -- |
Source: Agent Provided Report a problem | ||
Public tax history
| Year | Property taxes | Tax assessment |
|---|---|---|
| 2025 | $20,092 -2.5% | $1,049,994 |
| 2024 | $20,615 +27.7% | $1,049,994 +27.6% |
| 2023 | $16,141 -4.5% | $822,654 +7.9% |
| 2022 | $16,896 +2.8% | $762,477 +9.7% |
| 2021 | $16,430 +0.1% | $695,156 +1.7% |
| 2020 | $16,418 +2.5% | $683,249 +5.8% |
| 2019 | $16,017 -2.3% | $645,961 +1.4% |
| 2018 | $16,393 | $636,876 -0.8% |
| 2017 | $16,393 | $642,162 +32.7% |
| 2016 | -- | $483,750 |
Find assessor info on the county website
Neighborhood: 79424
Nearby homes
- $707,0004 bd3 ba3k sqft10304 La Salle Ave, Lubbock, TX 79424Off Market
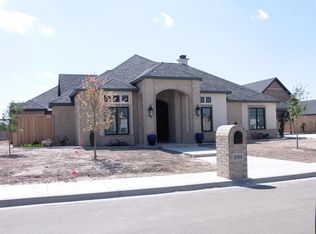
- $779,6004 bd3 ba3.2k sqft10301 La Salle Ave, Lubbock, TX 79424Off Market
- $814,0004 bd3 ba3.3k sqft10303 La Salle Ave, Lubbock, TX 79424Off Market
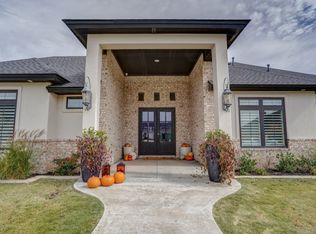
- $765,5005 bd3 ba3.1k sqft10306 La Salle Ave, Lubbock, TX 79424Off Market
- $--4 bd4 ba3.6k sqft10305 La Salle Ave, Lubbock, TX 79424Sold
- $858,9005 bd4 ba3.9k sqft10308 La Salle Ave, Lubbock, TX 79424Off Market
- $--4 bd3 ba3.5k sqft10307 La Salle Ave, Lubbock, TX 79424Sold
- $773,3004 bd3 ba2.9k sqft10302 Kline Ave, Lubbock, TX 79424Off Market
Nearby schools
GreatSchools rating
- 9/10Lubbock-Cooper West Elementary SchoolGrades: PK-5Distance: 0.8 mi
- 8/10Lubbock-Cooper Bush Middle SchoolGrades: 6-8Distance: 3.8 mi
- 7/10Lubbock-Cooper Liberty High SchoolGrades: 9-11Distance: 4.2 mi
Schools provided by the listing agent
- Elementary: Lubbock-Cooper West
- Middle: Lubbock-Cooper Bush
- High: Liberty High School
Source: LBMLS. This data may not be complete. We recommend contacting the local school district to confirm school assignments for this home.
Sell for more on Zillow
Get a Zillow Showcase℠ listing at no additional cost and you could sell for .
$1,095,100
2% more
+$21,902
With Zillow Showcase(estimated)
$1,117,002
- Texas
- Lubbock County
- Lubbock
- 79424
- 10302 La Salle Ave
Nearby cities
Nearby neighborhoods
Nearby zip codes
Other Lubbock Topics
