Contemporary 3-Bedroom Townhome in Mirada – San Antonio, FL Welcome to this beautiful two-story townhome in the highly desirable Mirada master-planned community in San Antonio, FL. This home features a modern open-concept layout with a spacious family room, kitchen, and dining area that flow effortlessly together. A covered patio provides the perfect spot for outdoor relaxation or entertaining. Upstairs, you'll find a versatile loft, two secondary bedrooms, and a large owner’s suite complete with a spa-like bathroom. The home also includes a two-car garage offering plenty of storage space. Key Features: 3 Bedrooms | 2.5 Bathrooms | Loft Open-concept main floor Covered and screened patio for outdoor living Spacious owner’s suite with spa-style bath 2-car garage Interior photos are representative of the model; actual home may vary Community Amenities: 15-acre Crystal Lagoon Playground & dog park Multi-use trails Convenient access to Tampa Premium Outlets® and The Shops at Wiregrass. Mirada offers the perfect blend of peaceful suburban living and resort-style amenities—all within a short drive to Tampa.
Sold for $315,000
$315,000
10302 LAVENDER ASTER TRAIL, SAN ANTONIO, FL 33576
3beds
2,319sqft
Townhouse
Built in 2023
2,744 Square Feet Lot
$288,800 Zestimate®
$136/sqft
$2,515 Estimated rent
Home value
$288,800
$271,000 - $309,000
$2,515/mo
Zestimate® history
Owner options
List your home for rent
$2,515/mo
Rent Zestimate®
Find your next renter with Zillow Rental Manager. Plus, with online applications, you can quickly screen prospective tenants – for free.
$2,515/mo
Rent Zestimate®
Refinance and save
$2,634/mo
Est. payment
Refinancing to a lower rate could help reduce your monthly payments and save thousands over the life of the loan.
$2,634/mo
Est. payment
Explore your selling options
Work with a Zillow partner agent
Leverage their expertise and Zillow's premium Showcase listings to get your home seen by more buyers.
Get startedList with your own agent
Get your home in front of millions of buyers by listing it on Zillow.
Learn how to do itSell it yourself
Take full control of how buyers see your home on Zillow by listing For Sale by Owner (FSBO).
List your homeWhat's special
Two-car garageVersatile loftSpa-like bathroomSpacious family roomOpen-concept layoutCovered patio
Zillow last checked:
Listing updated:
Listed by:
Lakshmi Vemuri 972-804-0518,
REAL FL PROPERTIES LLC 972-804-0518
Bought with:
Lakshmi Vemuri, 3489274
REAL FL PROPERTIES LLC
Source: Stellar MLS,MLS#: O6321856 Originating MLS: Orlando Regional
Originating MLS: Orlando Regional
Facts & features
Interior
Bedrooms & bathrooms
- Bedrooms: 3
- Bathrooms: 3
- Full bathrooms: 2
- 1/2 bathrooms: 1
Primary bedroom
- Features: Walk-In Closet(s)
- Level: Second
Kitchen
- Level: First
Living room
- Level: First
Heating
- Central
Cooling
- Central Air
Appliances
- Included: Oven, Dishwasher, Disposal, Dryer, Electric Water Heater, Freezer, Microwave, Range, Refrigerator
- Laundry: Laundry Room
Features
- High Ceilings, In Wall Pest System, Kitchen/Family Room Combo, Open Floorplan, PrimaryBedroom Upstairs, Stone Counters, Thermostat, Walk-In Closet(s)
- Flooring: Carpet, Ceramic Tile
- Doors: Sliding Doors
- Has fireplace: No
Interior area
- Total structure area: 2,738
- Total interior livable area: 2,319 sqft
Property
Parking
- Total spaces: 2
- Parking features: Garage - Attached
- Attached garage spaces: 2
Features
- Levels: Two
- Stories: 2
- Exterior features: Irrigation System, Sidewalk
Lot
- Size: 2,744 Square Feet
Details
- Parcel number: 2025140130000000610
- Zoning: MPUD
- Special conditions: None
Construction
Type & style
- Home type: Townhouse
- Property subtype: Townhouse
- Attached to another structure: Yes
Materials
- Block
- Foundation: Slab
- Roof: Shingle
Condition
- New construction: No
- Year built: 2023
Utilities & green energy
- Sewer: Public Sewer
- Water: Public
- Utilities for property: Cable Connected, Electricity Connected, Public, Sewer Connected
Community & HOA
Community
- Features: Association Recreation - Owned, Deed Restrictions, Dog Park, No Truck/RV/Motorcycle Parking, Park, Playground, Pool, Sidewalks
- Pet fee: $0 monthly
- Subdivision: MIRADA PCLS 8A & 8B
HOA
- Has HOA: Yes
- Services included: Cable TV, Community Pool, Internet, Maintenance Structure, Maintenance Grounds, Recreational Facilities
- HOA fee: $465 monthly
- HOA name: KAI
- Second HOA name: Kai
Location
- Region: San Antonio
Financial & listing details
- Price per square foot: $136/sqft
- Tax assessed value: $306,620
- Annual tax amount: $6,719
- Date on market: 6/26/2025
- Ownership: Fee Simple
- Total actual rent: 0
- Electric utility on property: Yes
- Road surface type: Asphalt
Price history
| Date | Event | Price |
|---|---|---|
| 4/29/2026 | Listing removed | $2,500$1/sqft |
Source: Zillow Rentals Report a problem | ||
| 4/22/2026 | Listed for rent | $2,500$1/sqft |
Source: Zillow Rentals Report a problem | ||
| 7/31/2025 | Sold | $315,000$136/sqft |
Source:  Stellar MLS #O6321856 Report a problem Stellar MLS #O6321856 Report a problem | ||
| 6/26/2025 | Pending sale | $315,000$136/sqft |
Source: Stellar MLS #O6321856 Report a problem | ||
| 6/26/2025 | Listed for sale | $315,000-10%$136/sqft |
Source: Stellar MLS #O6321856 Report a problem | ||
| 10/5/2024 | Listing removed | $349,999-1.4%$151/sqft |
Source: Stellar MLS #TB8305235 Report a problem | ||
| 9/19/2024 | Listed for sale | $355,000-2.2%$153/sqft |
Source: Stellar MLS #TB8305235 Report a problem | ||
| 8/14/2024 | Listing removed | -- |
Source: Stellar MLS #T3504812 Report a problem | ||
| 3/14/2024 | Price change | $363,000-0.5%$157/sqft |
Source: Stellar MLS #T3504812 Report a problem | ||
| 2/23/2024 | Price change | $365,000-2.6%$157/sqft |
Source: Stellar MLS #T3504812 Report a problem | ||
| 2/15/2024 | Listed for sale | $374,900+0.2%$162/sqft |
Source: Stellar MLS #T3504812 Report a problem | ||
| 7/5/2023 | Sold | $374,100+0%$161/sqft |
Source: Public Record Report a problem | ||
| 6/12/2023 | Pending sale | $374,095$161/sqft |
Source: Stellar MLS #T3432693 Report a problem | ||
| 6/9/2023 | Listed for sale | $374,095$161/sqft |
Source: Stellar MLS #T3432693 Report a problem | ||
| 4/6/2023 | Pending sale | $374,095$161/sqft |
Source: Stellar MLS #T3432693 Report a problem | ||
| 2/17/2023 | Listed for sale | $374,095$161/sqft |
Source:  Lennar Homes Report a problem Lennar Homes Report a problem | ||
Public tax history
| Year | Property taxes | Tax assessment |
|---|---|---|
| 2025 | $6,134 -8.7% | $306,620 -6.6% |
| 2024 | $6,719 +164.5% | $328,378 -6.6% |
| 2023 | $2,540 +43.7% | $351,486 +7261% |
| 2022 | $1,768 | $4,775 |
Find assessor info on the county website
Neighborhood: 33576
Nearby homes
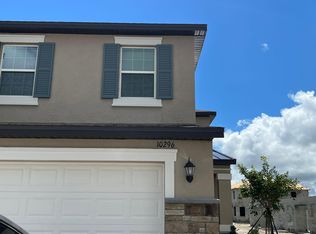
- $261,6003 bd2 ba1.8k sqft10296 Lavender Aster Trl, San Antonio, FL 33576Off Market
- $326,6004 bd3 ba2.4k sqft10314 Lavender Aster Trl, San Antonio, FL 33576Off Market
- $299,9403 bd3 ba1.6k sqft10395 Lavender Aster Trl, San Antonio, FL 33576Sold
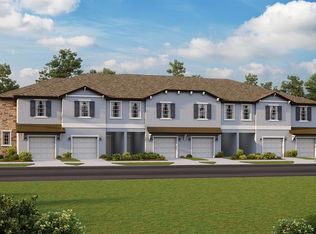
- $341,3753 bd3 ba1.8k sqft10396 Lavender Aster Trl, San Antonio, FL 33576Sold
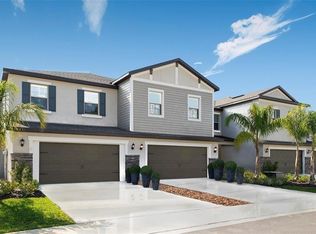
- $347,0003 bd3 ba2.3k sqft10392 Lavender Aster Trl, San Antonio, FL 33576Sold
- $308,1403 bd3 ba1.7k sqft10333 Lavender Aster Trl, San Antonio, FL 33576Sold
- $287,5003 bd3 ba1.6k sqft10373 Lavender Aster Trl, San Antonio, FL 33576Sold
- $275,0403 bd3 ba1.6k sqft10337 Lavender Aster Trl, San Antonio, FL 33576Sold
Nearby schools
GreatSchools rating
- 3/10San Antonio Elementary SchoolGrades: PK-5Distance: 3.2 mi
- 3/10Pasco Middle SchoolGrades: 6-8Distance: 6.6 mi
- 3/10Pasco High SchoolGrades: PK,9-12Distance: 5.7 mi
Get a cash offer in 3 minutes
Find out how much your home could sell for in as little as 3 minutes with a no-obligation cash offer.
Estimated market value
$288,800
Get a cash offer in 3 minutes
Find out how much your home could sell for in as little as 3 minutes with a no-obligation cash offer.
Estimated market value
$288,800
- Florida
- Pasco County
- San Antonio
- 33576
- 10302 LAVENDER ASTER TRAIL
Nearby cities
Nearby zip codes
Other San Antonio Topics
