One or more photo(s) has been virtually staged. Updated 4-Bedroom Charmer in the Heart of Pinellas Park This move-in ready home brings together space, style, and thoughtful updates in one of Pinellas Park’s most convenient locations, Autumn Run! With 4 bedrooms, 2 full baths, and an open-concept layout designed for modern living, it’s ideal for everything from cozy nights in to effortless entertaining. The great room’s wood-burning fireplace adds warmth and character, complemented by fresh interior paint, updated lighting, custom fans, and clean, modern finishes throughout. The kitchen features a large island with quartz waterfall countertops, stainless appliances, and plenty of prep space—all designed to work as well as it looks. Upgrades include: roof, A/C, and windows (2019), energy-efficient doors between the kitchen, laundry room, and garage, new barn door glass in the primary shower, custom blinds in primary, the HVAC has been serviced and ducts cleaned within the past 2 months!. Most bedrooms feature large walk-in closets, offering even more storage! The home has fresh landscaping, brand-new vinyl fencing, turf along the side yard, and a bright yellow front door that sets the tone for the charm inside. The garage has one bay – the dedicated laundry room was added by a previous owner! Home offers Level 2 (220v) plug for a future EV owner, just bring your charger! Minutes from parks, beaches, restaurants, downtown St. Pete, and great proximity to Tampa!
Sold for $482,000
$482,000
10302 OAKHAVEN DRIVE, PINELLAS PARK, FL 33782
4beds
1,671sqft
Single Family Residence
Built in 1979
6,599 Square Feet Lot
$476,900 Zestimate®
$288/sqft
$2,918 Estimated rent
Home value
$476,900
$434,000 - $525,000
$2,918/mo
Zestimate® history
Owner options
List your home for rent
$2,918/mo
Rent Zestimate®
Find your next renter with Zillow Rental Manager. Plus, with online applications, you can quickly screen prospective tenants – for free.
$2,918/mo
Rent Zestimate®
Refinance and save
$3,353/mo
Est. payment
Refinancing to a lower rate could help reduce your monthly payments and save thousands over the life of the loan.
$3,353/mo
Est. payment
Explore your selling options
Work with a Zillow partner agent
Leverage their expertise and Zillow's premium Showcase listings to get your home seen by more buyers.
Get startedList with your own agent
Get your home in front of millions of buyers by listing it on Zillow.
Learn how to do itSell it yourself
Take full control of how buyers see your home on Zillow by listing For Sale by Owner (FSBO).
List your homeWhat's special
Modern finishesUpdated lightingFresh interior paintCustom fansOpen-concept layoutCustom blindsWood-burning fireplace
Zillow last checked:
Listing updated:
Listed by:
Blake Samples 615-491-8421,
SMITH & ASSOCIATES REAL ESTATE 727-342-3800
Bought with:
Destiny Khamphanh, 3479585
THE C SMITH REAL ESTATE GROUP LLC
Corey Smith, 3074055
THE C SMITH REAL ESTATE GROUP LLC
Source: Stellar MLS,MLS#: TB8405966 Originating MLS: Suncoast Tampa
Originating MLS: Suncoast Tampa
Facts & features
Interior
Bedrooms & bathrooms
- Bedrooms: 4
- Bathrooms: 2
- Full bathrooms: 2
Rooms
- Room types: Attic, Utility Room
Primary bedroom
- Features: En Suite Bathroom, Walk-In Closet(s)
- Level: First
- Area: 182 Square Feet
- Dimensions: 14x13
Kitchen
- Level: First
- Area: 220 Square Feet
- Dimensions: 22x10
Living room
- Level: First
- Area: 168 Square Feet
- Dimensions: 14x12
Heating
- Central, Electric
Cooling
- Central Air
Appliances
- Included: Dishwasher, Disposal, Dryer, Electric Water Heater, Microwave, Range, Refrigerator, Washer
- Laundry: Inside, Laundry Room
Features
- Ceiling Fan(s), Kitchen/Family Room Combo, Living Room/Dining Room Combo, Open Floorplan, Stone Counters, Walk-In Closet(s)
- Flooring: Carpet, Porcelain Tile
- Doors: Sliding Doors
- Has fireplace: Yes
- Fireplace features: Living Room, Wood Burning
Interior area
- Total structure area: 2,373
- Total interior livable area: 1,671 sqft
Property
Parking
- Total spaces: 1
- Parking features: Driveway, Electric Vehicle Charging Station(s), Garage Door Opener, Off Street
- Attached garage spaces: 1
- Has uncovered spaces: Yes
Features
- Levels: One
- Stories: 1
- Patio & porch: Covered, Patio, Rear Porch
- Exterior features: Irrigation System, Private Mailbox, Rain Gutters, Sidewalk
- Fencing: Fenced,Vinyl,Wood
Lot
- Size: 6,599 Square Feet
- Dimensions: 60 x 110
- Features: City Lot, In County, Level, Sidewalk, Above Flood Plain
- Residential vegetation: Trees/Landscaped
Details
- Parcel number: 173016017750001670
- Special conditions: None
Construction
Type & style
- Home type: SingleFamily
- Architectural style: Ranch,Traditional
- Property subtype: Single Family Residence
Materials
- Block, Stucco
- Foundation: Slab
- Roof: Shingle
Condition
- New construction: No
- Year built: 1979
Utilities & green energy
- Sewer: Public Sewer
- Water: Public
- Utilities for property: BB/HS Internet Available, Cable Available, Electricity Connected, Public, Sewer Connected, Street Lights, Water Connected
Community & HOA
Community
- Security: Closed Circuit Camera(s), Fire Alarm, Security System, Security System Owned, Smoke Detector(s)
- Pet fee: $0 monthly
- Subdivision: AUTUMN RUN-UNIT 3
HOA
- Has HOA: No
Location
- Region: Pinellas Park
Financial & listing details
- Price per square foot: $288/sqft
- Tax assessed value: $406,556
- Annual tax amount: $6,226
- Date on market: 7/14/2025
- Cumulative days on market: 144 days
- Listing terms: Cash,Conventional,FHA,VA Loan
- Ownership: Fee Simple
- Total actual rent: 0
- Electric utility on property: Yes
- Road surface type: Paved, Asphalt
Price history
| Date | Event | Price |
|---|---|---|
| 12/30/2025 | Sold | $482,000-1.4%$288/sqft |
Source:  Stellar MLS #TB8405966 Report a problem Stellar MLS #TB8405966 Report a problem | ||
| 12/5/2025 | Pending sale | $489,000$293/sqft |
Source: Stellar MLS #TB8405966 Report a problem | ||
| 9/30/2025 | Price change | $489,000-2.2%$293/sqft |
Source: Stellar MLS #TB8405966 Report a problem | ||
| 9/2/2025 | Price change | $499,999-2%$299/sqft |
Source: Stellar MLS #TB8405966 Report a problem | ||
| 7/31/2025 | Price change | $510,000-1.7%$305/sqft |
Source: Stellar MLS #TB8405966 Report a problem | ||
| 7/14/2025 | Listed for sale | $519,000+9.3%$311/sqft |
Source: Stellar MLS #TB8405966 Report a problem | ||
| 5/3/2022 | Sold | $475,000+48.9%$284/sqft |
Source: Public Record Report a problem | ||
| 12/11/2019 | Sold | $319,000-0.3%$191/sqft |
Source: Public Record Report a problem | ||
| 11/13/2019 | Pending sale | $319,900$191/sqft |
Source: IMPERIO REAL ESTATE #U8065036 Report a problem | ||
| 11/8/2019 | Listed for sale | $319,900+77.7%$191/sqft |
Source: IMPERIO REAL ESTATE #U8065036 Report a problem | ||
| 7/22/2019 | Sold | $180,000+18.4%$108/sqft |
Source: Public Record Report a problem | ||
| 10/13/2010 | Listing removed | $152,000$91/sqft |
Source: Century 21 Coast to Coast #7312579 Report a problem | ||
| 10/31/2009 | Listed for sale | $152,000-5%$91/sqft |
Source: Century 21 Coast to Coast #7312579 Report a problem | ||
| 7/17/2009 | Listing removed | $160,000$96/sqft |
Source: Madonna Steinlage #7312579 Report a problem | ||
| 12/24/2008 | Listed for sale | $160,000-40.7%$96/sqft |
Source: Madonna Steinlage #7312579 Report a problem | ||
| 4/5/2006 | Sold | $270,000+30.1%$162/sqft |
Source: Public Record Report a problem | ||
| 8/23/2005 | Sold | $207,500$124/sqft |
Source: Public Record Report a problem | ||
Public tax history
| Year | Property taxes | Tax assessment |
|---|---|---|
| 2025 | $7,056 +13.3% | $406,556 +9.9% |
| 2024 | $6,226 +1.6% | $370,013 +3% |
| 2023 | $6,129 +9.4% | $359,236 +29% |
| 2022 | $5,602 +9.5% | $278,574 +10% |
| 2021 | $5,117 +10.5% | $253,249 +10% |
| 2020 | $4,633 +16.4% | $230,226 +17.4% |
| 2019 | $3,980 | $196,147 +6% |
| 2018 | $3,980 +5.1% | $185,126 +7.6% |
| 2017 | $3,786 +15.1% | $172,043 +8.8% |
| 2016 | $3,290 +7.3% | $158,121 +10.3% |
| 2015 | $3,066 +8.3% | $143,318 +6.5% |
| 2014 | $2,832 +10.7% | $134,560 +15.3% |
| 2013 | $2,558 -3.2% | $116,660 -3.3% |
| 2012 | $2,643 | $120,613 +3.8% |
| 2011 | -- | $116,199 -10.9% |
| 2010 | -- | $130,362 -17.1% |
| 2009 | -- | $157,332 -15.4% |
| 2008 | $3,754 | $186,000 -2.5% |
| 2007 | -- | $190,700 +34.3% |
| 2005 | -- | $142,000 +11.6% |
| 2004 | $2,836 +7.7% | $127,200 +8.3% |
| 2003 | $2,633 +21.7% | $117,500 +10.5% |
| 2002 | $2,163 | $106,300 +11.4% |
| 2001 | $2,163 +7.7% | $95,400 +7.2% |
| 2000 | $2,009 | $89,000 |
Find assessor info on the county website
Neighborhood: Autumn Run
Nearby homes
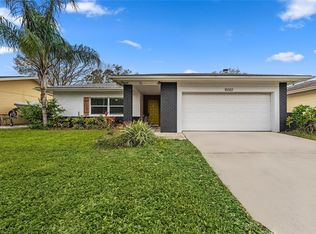
- $489,0004 bd2 ba1.6k sqft10302 Oakhaven Dr N, Pinellas Park, FL 33782Sold
- $365,6003 bd2 ba1.6k sqft10326 Oakhaven Dr, Pinellas Park, FL 33782Off Market

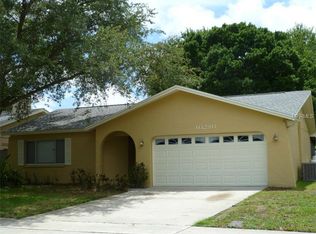
- $336,2002 bd2 ba1.3k sqft10280 Oakhaven Dr, Pinellas Park, FL 33782Off Market
- $423,0003 bd2 ba1.6k sqft6300 103rd Ave, Pinellas Park, FL 33782Off Market

- $---- bd-- ba-- sqft6300 103rd Ave N, Pinellas Park, FL 33782Off Market
- $396,000-- bd2 ba974 sqft10350 Oakhaven Dr, Pinellas Park, FL 33782Off Market
- $475,6004 bd2 ba1.6k sqft10264 Oakhaven Dr, Pinellas Park, FL 33782Off Market
- $421,8004 bd2 ba1.6k sqft6301 103rd Ave, Pinellas Park, FL 33782Off Market
Nearby schools
GreatSchools rating
- 4/10Cross Bayou Elementary SchoolGrades: PK-5Distance: 0.7 mi
- 6/10Fitzgerald Middle SchoolGrades: 6-8Distance: 0.9 mi
- 3/10Pinellas Park High SchoolGrades: 9-12Distance: 1 mi
Schools provided by the listing agent
- Elementary: Cross Bayou Elementary-PN
- Middle: Fitzgerald Middle-PN
- High: Pinellas Park High-PN
Source: Stellar MLS. This data may not be complete. We recommend contacting the local school district to confirm school assignments for this home.
Get a cash offer in 3 minutes
Find out how much your home could sell for in as little as 3 minutes with a no-obligation cash offer.
Estimated market value
$476,900
Get a cash offer in 3 minutes
Find out how much your home could sell for in as little as 3 minutes with a no-obligation cash offer.
Estimated market value
$476,900
- Florida
- Pinellas County
- Pinellas Park
- 33782
- Autumn Run
- 10302 OAKHAVEN DRIVE
Nearby cities
Nearby neighborhoods
Nearby zip codes
Other Pinellas Park Topics
