Skip main navigation
For sale
  • $460,000

    10302 Oakpoint Dr, Houston, TX 77043

    3beds
    1,901sqft
    : 
    $3,808/mo
    Get pre-qualified
    Single Family Residence
    Built in 1958
    10,010 Square Feet Lot
    $444,900 Zestimate®
    $242/sqft
    $-- HOA

    What's special

    Generous lot sizeBeautifully renovated bathrooms
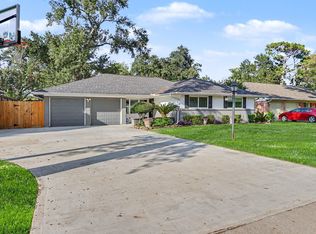
    Welcome to this charming ranch style home nestled on an expansive 10,000 square foot lot in the close in and desirable Wildewood Forest neighborhood. This 3 bedroom, 2 bath home features beautifully renovated bathrooms and stunning original oak plank hardwood floors (refinished in 2019) throughout. Warmth and character emanate in every room. The generous lot size provides endless possibilities, plenty of space to expand the home or add a pool and create the outdoor oasis of your dreams. The location of this home offers quick and easy access to I-10 and Beltway 8, making for an easy commute to downtown, the Galleria, and the Energy Corridor. Location is a major draw, with ongoing growth and improvement along Gessner. The exciting new redevelopment of Silo Village on Westview Drive is bringing new dining, retail, and community spaces to the area in the near future. Don't miss this rare opportunity to own a home with room to grow in a rapidly evolving Houston neighborhood.
    1 day
    332
    12

    Zillow last checked:

    Listing updated:

    Listed by:

    Patricia Bacot TREC #0658411 832-368-0786,

    Walzel Properties - Corporate Office

    Source: HAR,MLS#: 57280951MLS Logo

      Facts & features

      Interior

      Bedrooms & bathrooms
      • Bedrooms: 3
      • Bathrooms: 2
      • Full bathrooms: 2
      Primary bedroom
      • Level: First
      • Area: 252
      • Dimensions: 18 x 14
      Bedroom
      • Level: First
      • Area: 132
      • Dimensions: 12 x 11
      Bedroom
      • Level: First
      • Area: 120
      • Dimensions: 12 x 10
      Dining room
      • Level: First
      • Area: 140
      • Dimensions: 14 x 10
      Living room
      • Level: First
      • Area: 323
      • Dimensions: 19 x 17
      Heating
      • Natural Gas
      Cooling
      • Electric
      Appliances
      • Included: Disposal, Freestanding Oven, Microwave, Free-Standing Range, Gas Range, Dishwasher
      • Laundry: Electric Dryer Hookup, Gas Dryer Hookup, Washer Hookup
      Features
      • All Bedrooms Down
      • Flooring: Tile, Wood
      • Number of fireplaces: 1
      • Fireplace features: Wood Burning
      Interior area
      • Total structure area: 1,901
      • Total interior livable area: 1,901 sqft

      Property

      Parking
      • Total spaces: 2
      • Parking features: Attached, Garage Door Opener
      • Attached garage spaces: 2
      Features
      • Stories: 1
      • Fencing: Back Yard
      Lot
      • Size: 10,010 Square Feet
      • Features: Subdivided, 0 Up To 1/4 Acre
      Details
      • Parcel number: 0890640000011

      Construction

      Type & style
      • Home type: SingleFamily
      • Architectural style: Ranch
      • Property subtype: Single Family Residence
      Materials
      • Brick, Wood Siding
      • Foundation: Slab
      • Roof: Composition
      Condition
      • New construction: No
      • Year built: 1958

      Utilities & green energy

      • Sewer: Public Sewer
      • Water: Public

      Community & HOA

      Community
      • Subdivision: Wildewood Forest
      Location
      • Region: Houston

      Financial & listing details

      • Price per square foot: $242/sqft
      • Tax assessed value: $408,281
      • Annual tax amount: $9,273
      • Date on market: 8/29/2026
      • Road surface type: Concrete

        Estimated market value

        $444,900

        $423,000 - $467,000

        $2,549/mo

        Price history

        DateEventPrice
        8/29/2026Listed for sale$460,000+28.1%$242/sqft
        Source: HAR #57280951 Report a problem
        8/12/2019Listing removed$359,000$189/sqft
        Source: Coldwell Banker United, Realtors - Champions #82064773 Report a problem
        7/11/2019Listed for sale$359,000+5.6%$189/sqft
        Source: Coldwell Banker United, Realtors - Champions #82064773 Report a problem
        6/2/2019Listing removed$340,000$179/sqft
        Source: Coldwell Banker United, Realtors - Champions #43641039 Report a problem
        5/28/2019Price change$340,000-2.6%$179/sqft
        Source: Coldwell Banker United, Realtors - Champions #43641039 Report a problem
        5/14/2019Price change$349,000-3.1%$184/sqft
        Source: Coldwell Banker United, Realtors - Champions #43641039 Report a problem
        4/16/2019Price change$360,000-4%$189/sqft
        Source: Coldwell Banker United, Realtors - Champions #43641039 Report a problem
        3/8/2019Price change$375,000-3.8%$197/sqft
        Source: Coldwell Banker United, Realtors - Champions #43641039 Report a problem
        2/27/2019Listed for sale$390,000+106.3%$205/sqft
        Source: Coldwell Banker United, Realtors - Champions #43641039 Report a problem
        5/29/2011Listing removed$189,000$99/sqft
        Source: Houstonian Properties #72842721 Report a problem
        4/10/2011Listed for sale$189,000$99/sqft
        Source: Houstonian Properties #72842721 Report a problem

        Public tax history

        YearProperty taxesTax assessment
        2025$3,750 +2.4%$408,281 +0.6%
        2024$3,662 +9.3%$405,877 +2.2%
        2023$3,351 +1.5%$397,264 +0.4%
        2022$3,300 $395,864 +8.1%
        2021-- $366,307 +14.9%
        2020$2,974 -1%$318,822 +0.6%
        2019$3,003 -41.6%$316,849 +3.5%
        2018$5,141 $306,201 +5.2%
        2017$5,141 +10.7%$291,144
        2016$4,646 +133.3%$291,144
        2015$1,991 $291,144 +35.7%
        2014$1,991 $214,510 +19.1%
        2013-- $180,103
        2012-- $180,103 +23.5%
        2011-- $145,843
        2010-- $145,843
        2009-- $145,843 +4.2%
        2007-- $139,910
        2006-- $139,910 +3.2%
        2005-- $135,529 +3.8%
        2004-- $130,600 +8.7%
        2003-- $120,200
        2002-- $120,200 +10.6%
        2001-- $108,700 +32.7%
        2000-- $81,900
        Find assessor info on the county website

        Monthly payment

        Est. payment

        Payment breakdown

        Explore the cost of this home by adjusting the details. Changes won't be saved.
        All calculations are estimates and provided by Zillow, Inc. for informational purposes only. Actual amounts may vary.
        HOA fees may include property taxes on listings classified as Co-Ops. Contact the listing agent and/or owner for fee details.
        See how much you could borrow to make a competitive offer.

        Climate risks

        Neighborhood: Spring Branch West

        Getting around

        68 / 100
        Somewhat Walkable
        43 / 100
        Some Transit
        69 / 100
        Bikeable

        Nearby schools

        GreatSchools rating
        Schools provided by the listing agent
        • Elementary: Shadow Oaks Elementary School
        • Middle: Spring Oaks Middle School
        • High: Spring Woods High School

        Source: HAR. This data may not be complete. We recommend contacting the local school district to confirm school assignments for this home.

        A local agent can set up tours, give advice and negotiate with sellers.

        Browse local experts