Welcome home to the beloved Riverbend neighborhood—an amenity-rich community where you can enjoy the feel of an established neighborhood, with the benefit of a newer home. Custom built and only 6 years old, this much-loved family home is now ready for its second owner. Step inside to wide-plank laminate flooring throughout the main level, upgraded trim details, and a dedicated office on the main floor—perfect for working from home or a quiet flex space. The updated kitchen is designed to impress with full overlay cabinetry, granite countertops, a subway-tile backsplash, stainless appliance package, and a must-see walk-in pantry. You’ll also love the everyday function: a charming drop-zone with built-in cubbies, plus thoughtful finishes like granite countertops in all full baths. Skip over to either of the two community pools or playgrounds. This home is situated in-between them both! Out back, relax with beautiful wooded views and a lovely deck—ideal for projects with the littles, weekend coffee, and easy family time. We welcome you to visit. We hope you love it!
Photos and measurements coming Feb 1.
Closed
$450,000
10302 Old Carolina Dr, Charlotte, NC 28214
4beds
2,394sqft
Single Family Residence
Built in 2020
0.28 Acres Lot
$449,900 Zestimate®
$188/sqft
$2,476 Estimated rent
Home value
$449,900
$418,000 - $481,000
$2,476/mo
Zestimate® history
Owner options
List your home for rent
$2,476/mo
Rent Zestimate®
Find your next renter with Zillow Rental Manager. Plus, with online applications, you can quickly screen prospective tenants – for free.
$2,476/mo
Rent Zestimate®
Refinance and save
$3,470/mo
Est. payment
Refinancing to a lower rate could help reduce your monthly payments and save thousands over the life of the loan.
$3,470/mo
Est. payment
Explore your selling options
Work with a Zillow partner agent
Leverage their expertise and Zillow's premium Showcase listings to get your home seen by more buyers.
Get startedList with your own agent
Get your home in front of millions of buyers by listing it on Zillow.
Learn how to do itSell it yourself
Take full control of how buyers see your home on Zillow by listing For Sale by Owner (FSBO).
List your homeWhat's special
Upgraded trim detailsBeautiful wooded viewsGranite countertopsStainless appliance packageMust-see walk-in pantryFull overlay cabinetrySubway-tile backsplash
Zillow last checked:
Listing updated:
Listed by:
Melissa Vess melissavess@albrick.com,
ALBRICK
Bought with:
Non Member
Canopy Administration
Source: Canopy MLS as distributed by MLS GRID,MLS#: 4341714
Facts & features
Interior
Bedrooms & bathrooms
- Bedrooms: 4
- Bathrooms: 3
- Full bathrooms: 2
- 1/2 bathrooms: 1
Primary bedroom
- Level: Upper
Bedroom s
- Level: Upper
Bedroom s
- Level: Upper
Bedroom s
- Level: Upper
Bathroom full
- Level: Upper
Bathroom full
- Level: Upper
Bathroom half
- Level: Main
Breakfast
- Level: Main
Family room
- Level: Main
Kitchen
- Level: Main
Laundry
- Level: Upper
Loft
- Level: Upper
Other
- Level: Main
Office
- Level: Main
Heating
- ENERGY STAR Qualified Equipment, Forced Air, Natural Gas
Cooling
- Ceiling Fan(s), Central Air, ENERGY STAR Qualified Equipment, Zoned
Appliances
- Included: Dishwasher, Disposal, Electric Water Heater, ENERGY STAR Qualified Washer, ENERGY STAR Qualified Dishwasher, ENERGY STAR Qualified Refrigerator, Gas Cooktop, Microwave, Wall Oven
- Laundry: Upper Level
Features
- Drop Zone, Soaking Tub, Kitchen Island, Open Floorplan, Walk-In Closet(s), Walk-In Pantry
- Flooring: Carpet, Tile, Vinyl
- Doors: Insulated Door(s)
- Windows: Insulated Windows
- Has basement: No
- Attic: Pull Down Stairs
- Fireplace features: Gas Log
Interior area
- Total structure area: 2,394
- Total interior livable area: 2,394 sqft
- Finished area above ground: 2,394
- Finished area below ground: 0
Property
Parking
- Total spaces: 4
- Parking features: Attached Garage, Garage Faces Front, Garage on Main Level
- Attached garage spaces: 2
- Uncovered spaces: 2
Features
- Levels: Two
- Stories: 2
- Patio & porch: Deck, Front Porch
- Exterior features: Fire Pit
- Pool features: Community
- Fencing: Back Yard
Lot
- Size: 0.28 Acres
- Features: Corner Lot
Details
- Parcel number: 03119421
- Zoning: MX-1
- Special conditions: Standard
Construction
Type & style
- Home type: SingleFamily
- Property subtype: Single Family Residence
Materials
- Stone, Vinyl
- Foundation: Slab
Condition
- New construction: No
- Year built: 2020
Utilities & green energy
- Sewer: Public Sewer
- Water: City
- Utilities for property: Cable Available
Green energy
- Construction elements: Advanced Framing, Engineered Wood Products, Low VOC Coatings
Community & HOA
Community
- Features: Cabana, Playground, Recreation Area, Sidewalks, Street Lights, Walking Trails
- Subdivision: Riverbend
HOA
- Has HOA: Yes
- HOA fee: $750 annually
Location
- Region: Charlotte
Financial & listing details
- Price per square foot: $188/sqft
- Tax assessed value: $394,200
- Annual tax amount: $3,198
- Date on market: 2/1/2026
- Cumulative days on market: 22 days
- Listing terms: Cash,Conventional,FHA,USDA Loan,VA Loan
- Road surface type: Concrete, Paved
Price history
| Date | Event | Price |
|---|---|---|
| 3/31/2026 | Sold | $450,000-2.2%$188/sqft |
Source:  Canopy MLS as distributed by MLS GRID #4341714 Report a problem Canopy MLS as distributed by MLS GRID #4341714 Report a problem | ||
| 2/1/2026 | Listed for sale | $460,000+51.3%$192/sqft |
Source: Canopy MLS as distributed by MLS GRID #4341714 Report a problem | ||
| 7/31/2020 | Sold | $304,080$127/sqft |
Source: Canopy MLS as distributed by MLS GRID #3577654 Report a problem | ||
| 5/13/2020 | Pending sale | $304,080$127/sqft |
Source: Better Homes and Gardens Real Estate Paracle #3577654 Report a problem | ||
| 5/12/2020 | Price change | $304,080+0.9%$127/sqft |
Source: Better Homes and Gardens Real Estate Paracle #3577654 Report a problem | ||
| 4/17/2020 | Price change | $301,499+0.5%$126/sqft |
Source: Better Homes and Gardens Real Estate Paracle #3577654 Report a problem | ||
| 4/12/2020 | Listed for sale | $299,990$125/sqft |
Source: Better Homes and Gardens Real Estate Paracle #3577654 Report a problem | ||
Public tax history
| Year | Property taxes | Tax assessment |
|---|---|---|
| 2025 | $3,198 +1.9% | $394,200 |
| 2024 | $3,138 +3.6% | $394,200 |
| 2023 | $3,031 -0.8% | $394,200 +29.8% |
| 2022 | $3,055 +2.9% | $303,600 +2.6% |
| 2021 | $2,970 | $295,900 |
| 2020 | -- | -- |
| 2019 | -- | -- |
| 2018 | -- | -- |
| 2017 | -- | -- |
| 2016 | -- | -- |
| 2015 | -- | -- |
| 2014 | -- | -- |
| 2013 | -- | $40,000 |
| 2012 | -- | $40,000 |
| 2011 | -- | $40,000 +81.8% |
| 2010 | -- | $22,000 |
| 2009 | -- | $22,000 |
| 2008 | -- | $22,000 |
| 2007 | -- | $22,000 |
| 2006 | -- | $22,000 |
| 2005 | -- | $22,000 |
| 2004 | -- | $22,000 |
Find assessor info on the county website
Neighborhood: Harwood Lane
Nearby homes
- $497,3004 bd2 ba3k sqft10308 Old Carolina Dr, Charlotte, NC 28214Off Market
- $407,9004 bd2 ba2.1k sqft10236 Old Carolina Dr, Charlotte, NC 28214Off Market
- $390,0004 bd3 ba2.1k sqft10314 Old Carolina Dr, Charlotte, NC 28214Sold
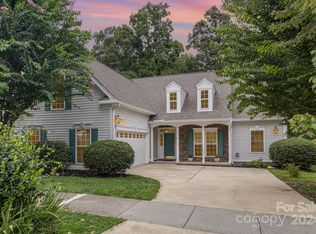
- $494,6005 bd2 ba3k sqft10303 Old Carolina Dr, Charlotte, NC 28214Off Market
- $358,9003 bd3 ba1.7k sqft10232 Old Carolina Dr, Charlotte, NC 28214Off Market
- $436,0004 bd3 ba2.6k sqft10309 Old Carolina Dr, Charlotte, NC 28214Off Market
- $352,9003 bd2 ba1.8k sqft10228 Old Carolina Dr, Charlotte, NC 28214Off Market
- $405,1004 bd3 ba2k sqft2531 Winding River Dr, Charlotte, NC 28214Off Market
Nearby schools
GreatSchools rating
- 3/10Mountain Island Lake AcademyGrades: PK-8Distance: 2.4 mi
- 5/10Hopewell HighGrades: 9-12Distance: 4.8 mi
Schools provided by the listing agent
- Elementary: Mountain Island Lake Academy
- Middle: Mountain Island Lake Academy
- High: Hopewell
Source: Canopy MLS as distributed by MLS GRID. This data may not be complete. We recommend contacting the local school district to confirm school assignments for this home.
Get a cash offer in 3 minutes
Find out how much your home could sell for in as little as 3 minutes with a no-obligation cash offer.
Estimated market value
$449,900
Get a cash offer in 3 minutes
Find out how much your home could sell for in as little as 3 minutes with a no-obligation cash offer.
Estimated market value
$449,900
- North Carolina
- Mecklenburg County
- Charlotte
- 28214
- Harwood Lane
- 10302 Old Carolina Dr
Nearby cities
Nearby neighborhoods
Nearby zip codes
Other Charlotte Topics
