One or more photo(s) has been virtually staged. Under Construction. Welcome to your dream family home - the delightful Mason! This 1,788- square-foot haven is where memories are waiting to be made. Imagine gathering in the expansive living room with its airy 10' ceilings, perfect for holiday celebrations and family game nights. The open floor plan means you can keep an eye on everyone while preparing meals in your gourmet kitchen, complete with elegant 42" cabinets and stunning solid surface countertops. Upstairs, everyone gets their own space to thrive! The primary bedroom offers parents a peaceful retreat with a generous walk-in closet. Two additional bedrooms each with built-in closets for organized living. The bonus loft space? It's your family's blank canvas - create a homework station, gaming area, or cozy reading nook! FamilyFriendly Features: Spacious first-floor living room (15' x 16') - ideal for family movie nights Open dining area (13' x 16') perfect for family meals and homework sessions Chef-worthy kitchen (9' x 16') where cooking becomes a family activity Versatile upstairs loft (10' x 10') - your family's flex space Three comfortable bedrooms with smart storage solutions A thoughtful layout that keeps everyone connected while providing private spaces This home is designed for real family living, where every square foot has a purpose and every room tells a story. Ready to start your family's next chapter? Images shown are for illustrative purposes only and may differ from the actual home.
Sold for $765,000
$765,000
10302 Pearson Ave, Orlando, FL 32827
3beds
1,788sqft
Single Family Residence
Built in 2025
3,874 Square Feet Lot
$771,800 Zestimate®
$428/sqft
$3,463 Estimated rent
Home value
$771,800
$702,000 - $849,000
$3,463/mo
Zestimate® history
Owner options
List your home for rent
$3,463/mo
Rent Zestimate®
Find your next renter with Zillow Rental Manager. Plus, with online applications, you can quickly screen prospective tenants – for free.
$3,463/mo
Rent Zestimate®
Refinance and save
$5,592/mo
Est. payment
Refinancing to a lower rate could help reduce your monthly payments and save thousands over the life of the loan.
$5,592/mo
Est. payment
Explore your selling options
Work with a Zillow partner agent
Leverage their expertise and Zillow's premium Showcase listings to get your home seen by more buyers.
Get startedList with your own agent
Get your home in front of millions of buyers by listing it on Zillow.
Learn how to do itSell it yourself
Take full control of how buyers see your home on Zillow by listing For Sale by Owner (FSBO).
List your homeWhat's special
Bonus loft spaceThoughtful layoutOpen floor planGourmet kitchenChef-worthy kitchenOpen dining areaStunning solid surface countertops
Zillow last checked:
Listing updated:
Listed by:
Nancy Pruitt, PA 352-552-7574,
OLYMPUS EXECUTIVE REALTY INC 407-469-0090
Bought with:
Josue Polo, 3511021
SERHANT
Source: Stellar MLS,MLS#: G5097874 Originating MLS: Orlando Regional
Originating MLS: Orlando Regional
Facts & features
Interior
Bedrooms & bathrooms
- Bedrooms: 3
- Bathrooms: 3
- Full bathrooms: 2
- 1/2 bathrooms: 1
Rooms
- Room types: Great Room, Loft
Primary bedroom
- Features: Walk-In Closet(s)
- Level: Second
- Area: 182 Square Feet
- Dimensions: 13x14
Bedroom 2
- Features: Built-in Closet
- Level: Second
- Area: 120 Square Feet
- Dimensions: 10x12
Bedroom 3
- Features: Built-in Closet
- Level: Second
- Area: 120 Square Feet
- Dimensions: 10x12
Dining room
- Level: First
- Area: 208 Square Feet
- Dimensions: 13x16
Kitchen
- Level: First
- Area: 144 Square Feet
- Dimensions: 9x16
Living room
- Level: First
- Area: 240 Square Feet
- Dimensions: 15x16
Loft
- Level: Second
- Area: 100 Square Feet
- Dimensions: 10x10
Heating
- Central, Electric
Cooling
- Central Air
Appliances
- Included: Oven, Cooktop, Dishwasher, Disposal, Electric Water Heater, Microwave, Range Hood
- Laundry: Inside, Laundry Room, Upper Level
Features
- Living Room/Dining Room Combo, Open Floorplan, Solid Surface Counters, Thermostat, Walk-In Closet(s)
- Flooring: Carpet, Tile
- Windows: Low Emissivity Windows
- Has fireplace: No
Interior area
- Total structure area: 2,245
- Total interior livable area: 1,788 sqft
Property
Parking
- Total spaces: 2
- Parking features: Alley Access
- Garage spaces: 2
- Details: Garage Dimensions: 22x20
Features
- Levels: Two
- Stories: 2
- Patio & porch: Covered, Front Porch, Rear Porch
- Exterior features: Irrigation System, Sidewalk
Lot
- Size: 3,874 Square Feet
- Dimensions: 30 x 120
- Features: Level, Sidewalk
Details
- Parcel number: 312431484300110
- Zoning: PUD
- Special conditions: None
Construction
Type & style
- Home type: SingleFamily
- Architectural style: Contemporary
- Property subtype: Single Family Residence
Materials
- Block, Stucco, Wood Frame
- Foundation: Slab
- Roof: Shingle
Condition
- Under Construction
- New construction: Yes
- Year built: 2025
Details
- Builder model: Mason
- Builder name: Craft Homes
- Warranty included: Yes
Utilities & green energy
- Sewer: Public Sewer
- Water: Public
- Utilities for property: Cable Connected, Electricity Connected, Sprinkler Recycled, Underground Utilities
Community & HOA
Community
- Features: Deed Restrictions, Fitness Center, Park, Playground, Pool, Sidewalks, Tennis Court(s)
- Security: Smoke Detector(s)
- Pet fee: $0 monthly
- Subdivision: LAUREATE PARK
HOA
- Has HOA: Yes
- Amenities included: Basketball Court, Cable TV, Clubhouse, Fence Restrictions, Fitness Center, Park, Playground, Pool, Tennis Court(s)
- Services included: Cable TV, Internet
- HOA fee: $171 monthly
- HOA name: Bryan Merced
- HOA phone: 407-313-8566
Location
- Region: Orlando
Financial & listing details
- Price per square foot: $428/sqft
- Annual tax amount: $375
- Date on market: 6/3/2025
- Cumulative days on market: 38 days
- Listing terms: Cash,Conventional,FHA,VA Loan
- Ownership: Fee Simple
- Total actual rent: 0
- Electric utility on property: Yes
- Road surface type: Paved, Asphalt
Price history
| Date | Event | Price |
|---|---|---|
| 11/26/2025 | Sold | $765,000-2.8%$428/sqft |
Source:  Stellar MLS #G5097874 Report a problem Stellar MLS #G5097874 Report a problem | ||
| 7/12/2025 | Pending sale | $787,275$440/sqft |
Source: Stellar MLS #G5097874 Report a problem | ||
| 6/3/2025 | Listed for sale | $787,275$440/sqft |
Source: Stellar MLS #G5097874 Report a problem | ||
Public tax history
Tax history is unavailable.
Neighborhood: City of Orlando-GOAA
Nearby homes
- $3,5503 bd3 ba1.7k sqft10374 Pearson Ave, Orlando, FL 32827For Rent

- $336,3001 bd1 ba750 sqft13505 Laxness St, Orlando, FL 32827Off Market
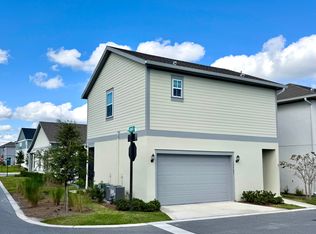
- $689,9894 bd4 ba2.2k sqft10350 Pearson Ave, Orlando, FL 32827New Construction

- $849,9905 bd3 ba3.1k sqft10406 Pearson Ave, Orlando, FL 32827Sold
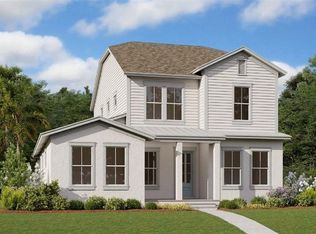
- $572,1493 bd2 ba1.7k sqft10326 Pearson Ave, Orlando, FL 32827Sold
- $645,6603 bd3 ba1.9k sqft10223 Pearson Ave, Orlando, FL 32827Sold
- $1,025,0003 bd2 ba3.1k sqft13409 Laxness St, Orlando, FL 32827Sold
- $--1 bd1 ba900 sqft13537 Laxness St, Orlando, FL 32827Off Market
Nearby schools
GreatSchools rating
- 9/10Eagle Creek ElementaryGrades: PK-5Distance: 1.1 mi
- 9/10Luminary MiddleGrades: 6-8Distance: 0.2 mi
- 7/10Lake Nona High SchoolGrades: 9-12Distance: 2.1 mi
Schools provided by the listing agent
- Elementary: Laureate Park Elementary
- Middle: Lake Nona Middle School
- High: Lake Nona High
Source: Stellar MLS. This data may not be complete. We recommend contacting the local school district to confirm school assignments for this home.
Get a cash offer in 3 minutes
Find out how much your home could sell for in as little as 3 minutes with a no-obligation cash offer.
Estimated market value
$771,800
Get a cash offer in 3 minutes
Find out how much your home could sell for in as little as 3 minutes with a no-obligation cash offer.
Estimated market value
$771,800
- Florida
- Orange County
- Orlando
- 32827
- City of Orlando-GOAA
- 10302 Pearson Ave
Nearby cities
Nearby neighborhoods
Nearby zip codes
Other Orlando Topics
