Tucked away in a quiet, centrally located, hidden gem gated neighborhood, this move-in ready home offers the perfect blend of comfort, efficiency, and location. Backing to a peaceful greenbelt, you'll enjoy added privacy with no rear neighbors, just serene views and a sense of space that's hard to find this close to the city. Inside, you're welcomed by an expansive living room that provides plenty of space to relax or host guests with ease. The chef's kitchen is designed for both everyday living and entertaining, featuring ample counter space and a layout that flows seamlessly into the main living area making it perfect for gatherings. All bedrooms are thoughtfully located upstairs, creating a private retreat away from the main living spaces. Throughout the home, wood laminate flooring and brand new carpet adds a fresh, clean feel, making it truly turnkey and ready for its next owner to settle in with ease. Located just minutes from major highways, shopping, dining, and everyday conveniences, this home delivers both tranquility and accessibility. Whether you're commuting, running errands, or heading out for the weekend, everything you need is right around the corner. A rare combination of privacy, updates, and location, this one checks all the boxes!
Sold
Price Unknown
10302 Relic Oaks, San Antonio, TX 78240
3beds
1,690sqft
Single Family Residence
Built in 2017
5,924 Square Feet Lot
$315,300 Zestimate®
$--/sqft
$2,091 Estimated rent
Home value
$315,300
$300,000 - $331,000
$2,091/mo
Zestimate® history
Owner options
List your home for rent
$2,091/mo
Rent Zestimate®
Find your next renter with Zillow Rental Manager. Plus, with online applications, you can quickly screen prospective tenants – for free.
$2,091/mo
Rent Zestimate®
Refinance and save
$165/mo
Est. payment
Refinancing to a lower rate could help reduce your monthly payments and save thousands over the life of the loan.
$165/mo
Est. payment
Explore your selling options
Work with a Zillow partner agent
Leverage their expertise and Zillow's premium Showcase listings to get your home seen by more buyers.
Get startedList with your own agent
Get your home in front of millions of buyers by listing it on Zillow.
Learn how to do itSell it yourself
Take full control of how buyers see your home on Zillow by listing For Sale by Owner (FSBO).
List your homeWhat's special
Wood laminate flooringBrand new carpetAmple counter space
Zillow last checked:
Listing updated:
Listed by:
Crystal Cox TREC #668933 (210) 355-6404,
Pyramis Company
Source: LERA MLS,MLS#: 1962670
Facts & features
Interior
Bedrooms & bathrooms
- Bedrooms: 3
- Bathrooms: 3
- Full bathrooms: 2
- 1/2 bathrooms: 1
Primary bedroom
- Features: Walk-In Closet(s), Ceiling Fan(s), Full Bath
- Level: Upper
- Area: 156
- Dimensions: 13 x 12
Bedroom 2
- Area: 110
- Dimensions: 11 x 10
Bedroom 3
- Area: 110
- Dimensions: 11 x 10
Primary bathroom
- Features: Tub/Shower Separate, Double Vanity, Soaking Tub
- Area: 99
- Dimensions: 11 x 9
Dining room
- Area: 154
- Dimensions: 14 x 11
Kitchen
- Area: 182
- Dimensions: 14 x 13
Living room
- Area: 360
- Dimensions: 24 x 15
Heating
- Central, Natural Gas
Cooling
- 13-15 SEER AX, Ceiling Fan(s), Central Air
Appliances
- Included: Self Cleaning Oven, Microwave, Range, Gas Cooktop, Refrigerator, Disposal, Dishwasher, Plumbed For Ice Maker, Gas Water Heater, Tankless Water Heater
- Laundry: Laundry Closet, Upper Level, Washer Hookup, Dryer Connection
Features
- One Living Area, Liv/Din Combo, Eat-in Kitchen, Two Eating Areas, Breakfast Bar, Utility Room Inside, All Bedrooms Upstairs, 1st Floor Lvl/No Steps, Open Floorplan, High Speed Internet, Walk-In Closet(s), Ceiling Fan(s), Solid Counter Tops, Programmable Thermostat
- Flooring: Carpet, Ceramic Tile, Laminate
- Windows: Double Pane Windows, Low Emissivity Windows, Window Coverings
- Has basement: No
- Attic: 12"+ Attic Insulation,Pull Down Storage,Pull Down Stairs
- Has fireplace: No
- Fireplace features: Not Applicable
Interior area
- Total interior livable area: 1,690 sqft
Property
Parking
- Total spaces: 2
- Parking features: Two Car Garage, Attached, Garage Door Opener
- Attached garage spaces: 2
Features
- Levels: Two
- Stories: 2
- Patio & porch: Patio
- Exterior features: Sprinkler System, Rain Gutters
- Pool features: None
- Fencing: Privacy,Wrought Iron
Lot
- Size: 5,924 Square Feet
- Features: Greenbelt, Curbs, Street Gutters, Sidewalks, Streetlights
- Residential vegetation: Mature Trees, Mature Trees (ext feat)
Details
- Parcel number: 147050060600
Construction
Type & style
- Home type: SingleFamily
- Property subtype: Single Family Residence
Materials
- Brick, Stucco, Radiant Barrier
- Foundation: Slab
- Roof: Composition
Condition
- Pre-Owned
- New construction: No
- Year built: 2017
Details
- Builder name: RSI
Utilities & green energy
- Electric: CPS
- Gas: CPS
- Sewer: SAWS, Sewer System
- Water: SAWS, Water System
- Utilities for property: Cable Available, City Garbage service
Green energy
- Green verification: ENERGY STAR Certified Homes
Community & HOA
Community
- Features: City Bus, Cluster Mail Box, School Bus
- Security: Smoke Detector(s), Prewired, Carbon Monoxide Detector(s), Controlled Access
- Subdivision: Preserve At Research Enclave
HOA
- Has HOA: Yes
- HOA fee: $165 quarterly
- HOA name: THE VILLAGE AT HERITAGE COVE HOA
Location
- Region: San Antonio
Financial & listing details
- Tax assessed value: $327,000
- Annual tax amount: $7,489
- Date on market: 4/30/2026
- Cumulative days on market: 72 days
- Listing terms: Conventional,FHA,VA Loan,Cash
- Road surface type: Paved
Price history
| Date | Event | Price |
|---|---|---|
| 8/3/2026 | Sold | -- |
Source:  LERA MLS #1962670 Report a problem LERA MLS #1962670 Report a problem | ||
| 7/15/2026 | Listing removed | $2,150$1/sqft |
Source: Zillow Rentals Report a problem | ||
| 7/11/2026 | Pending sale | $319,900$189/sqft |
Source: LERA MLS #1962670 Report a problem | ||
| 7/3/2026 | Contingent | $319,900$189/sqft |
Source: LERA MLS #1962670 Report a problem | ||
| 6/30/2026 | Listed for rent | $2,150$1/sqft |
Source: Zillow Rentals Report a problem | ||
| 6/16/2026 | Price change | $319,900-2.4%$189/sqft |
Source: LERA MLS #1962670 Report a problem | ||
| 5/26/2026 | Price change | $327,900-0.6%$194/sqft |
Source: LERA MLS #1962670 Report a problem | ||
| 4/30/2026 | Listing removed | $2,150$1/sqft |
Source: Zillow Rentals Report a problem | ||
| 4/30/2026 | Listed for sale | $329,900$195/sqft |
Source: LERA MLS #1962670 Report a problem | ||
| 3/16/2026 | Price change | $2,150-2.3%$1/sqft |
Source: Zillow Rentals Report a problem | ||
| 12/2/2025 | Price change | $2,200-1.1%$1/sqft |
Source: Zillow Rentals Report a problem | ||
| 11/18/2025 | Listed for rent | $2,225$1/sqft |
Source: Zillow Rentals Report a problem | ||
Public tax history
| Year | Property taxes | Tax assessment |
|---|---|---|
| 2025 | $7,489 -5% | $327,000 -5% |
| 2024 | $7,882 +4.7% | $344,220 +5% |
| 2023 | $7,530 -6.9% | $327,870 +0.3% |
| 2022 | $8,088 | $326,740 +18.8% |
| 2021 | -- | $275,000 +2.9% |
| 2020 | -- | $267,210 +8.8% |
| 2019 | $6,406 | $245,550 +0.4% |
| 2018 | $6,406 +104.3% | $244,530 +109.1% |
| 2017 | $3,135 | $116,960 |
Find assessor info on the county website
Neighborhood: Oakland Estates
Nearby homes
- $211,060-- bd-- ba-- sqft10256 Southwell Rd, San Antonio, TX 78240Off Market
- $319,8003 bd3 ba1.6k sqft10230 Relic Oaks, San Antonio, TX 78240Off Market
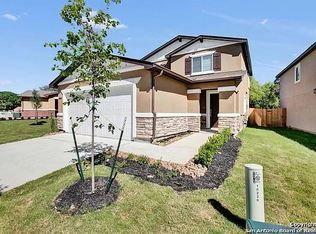
- $360,2003 bd3 ba1.6k sqft10230 Relic Oaks, San Antonio, TX 78240Off Market

- $299,4003 bd2 ba1.7k sqft10306 Legacy Hl, San Antonio, TX 78240Off Market

- $2,0953 bd3 ba1.6k sqft10226 Relic Oaks, San Antonio, TX 78240For Rent
- $342,6003 bd2 ba1.6k sqft10226 Relic Oaks, San Antonio, TX 78240Off Market
- $348,7004 bd3 ba1.9k sqft10310 Legacy Hl, San Antonio, TX 78240Off Market
- $318,0003 bd3 ba1.6k sqft10222 Relic Oaks, San Antonio, TX 78240Off Market
Nearby schools
GreatSchools rating
- 1/10McDermott Elementary SchoolGrades: PK-5Distance: 0.4 mi
- 7/10Rawlinson Middle SchoolGrades: 6-8Distance: 2.6 mi
- 6/10Clark High SchoolGrades: 9-12Distance: 1.9 mi
Schools provided by the listing agent
- Elementary: Mc Dermott
- Middle: Rawlinson
- High: Clark
- District: Northside
Source: LERA MLS. This data may not be complete. We recommend contacting the local school district to confirm school assignments for this home.
Get a cash offer in 3 minutes
Find out how much your home could sell for in as little as 3 minutes with a no-obligation cash offer.
Estimated market value
$315,300
Get a cash offer in 3 minutes
Find out how much your home could sell for in as little as 3 minutes with a no-obligation cash offer.
Estimated market value
$315,300
- Texas
- Bexar County
- San Antonio
- 78240
- Oakland Estates
- 10302 Relic Oaks
Nearby cities
Nearby neighborhoods
Nearby zip codes
Other San Antonio Topics
