Skip main navigation
Off market
  • $605,500

    10302 Riverburn Dr, Tampa, FL 33647

    5beds
    3,228sqft
    Single Family Residence
    Built in 1999
    10,062 Square Feet Lot
    $605,500 Zestimate®
    $188/sqft
    $3,563 Estimated rent

    Home value

    $605,500

    $575,000 - $642,000

    $3,563/mo

    Zestimate® history
    Loading
    Loading...

    Owner options

    List your home for rent

    $3,563/mo

    Rent Zestimate®

    Find your next renter with Zillow Rental Manager. Plus, with online applications, you can quickly screen prospective tenants – for free.

    Learn more

    $3,563/mo

    Rent Zestimate®

    Refinance and save

    $4,202/mo

    Est. payment

    Refinancing to a lower rate could help reduce your monthly payments and save thousands over the life of the loan.

    See today's rates

    $4,202/mo

    Est. payment

    Explore your selling options

    Work with a Zillow partner agent

    Leverage their expertise and Zillow's premium Showcase listings to get your home seen by more buyers.

    Get started

    List with your own agent

    Get your home in front of millions of buyers by listing it on Zillow.

    Learn how to do it

    Sell it yourself

    Take full control of how buyers see your home on Zillow by listing For Sale by Owner (FSBO).

    List your home

    What's special

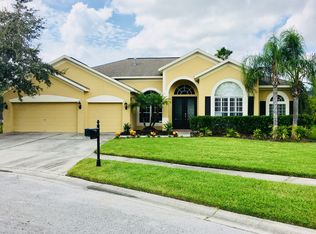
    Fall in love with the charm and inviting curb appeal of this new listing located in the gated community, Creekwood. If offers a stately column entry and shady tropical landscaping. It is perfectly positioned on an oversized lot at the end of a quiet cul-de-sac and offers a thoughtful floor plan that includes 5 bedrooms, 4 bathrooms, formal living/dining room and bonus room. There are 4 bedrooms downstairs with a large bonus room, bedroom and bathroom upstairs. The architectural features offer the perfect blend of soaring ceilings, sleek engineered wood floors, oversized baseboards and designer perfect paint. The chef's kitchen has a contemporary feel with white panel cabinetry, glass tile back splash, island work station, recipe desk and stainless steel appliances. The family room is a large sun filled room complimented by a built-in entertainment center, cozy fireplace and 8 foot sliding glass doors that overlook the pool. The master retreat is expansive and features engineered wood floors, 2 walk-in closets and a master bath with his/her vanities, jacuzzi style tub and walk-in shower with glass block accents. To complete the perfect Florida lifestyle, there is a beautiful sparkling pool, spa, covered lanai and striking paver pool deck. The grounds are expansive and perfect for a multitude of outdoor activities. Yes, you can have it all! No CDD, low HOA fee, excellent schools, close proximity to Wiregrass Mall and I-275. This is the house you'll want to call home!

    This property is off market, which means it's not currently listed for sale or rent on Zillow. This may be different from what's available on other websites or public sources.
    Originating MLS: Tampa

    Facts & features

    Interior

    Bedrooms & bathrooms
    • Bedrooms: 5
    • Bathrooms: 4
    • Full bathrooms: 4
    Heating
    • Other
    Cooling
    • Central
    Appliances
    • Laundry: Inside, Laundry Room
    Features
    • Ceiling Fans(s), High Ceiling(s), Master Bedroom Downstairs, Open Floorplan, Walk-In Closet(s), Living Room/Dining Room Combo, Solid Surface Counters, Built in Features, Window Treatments
    • Flooring: Tile, Other, Carpet, Concrete, Hardwood
    • Windows: Blinds
    • Fireplace features: Family Room, Gas
    Interior area
    • Structure area source: Public Records
    • Total interior livable area: 3,228 sqft

    Property

    Parking
    • Parking features: Garage
    Features
    • Levels: Two
    • Patio & porch: Porch, Screened, Covered, Enclosed
    • Exterior features: Stucco
    • Pool features: Child Safety Fence, Gunite, In Ground, Screen Enclosure, Pool Sweep
    • Has spa: Yes
    • Spa features: In Ground
    Lot
    • Size: 10,062 Square Feet
    • Features: In City Limits, Sidewalk, Street Paved, Street Private, Cul-de-sac
    • Residential vegetation: Mature Landscaping, Trees/Landscaped
    Details
    • Parcel number: 202708228000001000370U
    • Zoning: PD

    Construction

    Type & style
    • Home type: SingleFamily
    • Architectural style: Contemporary
    • Property subtype: Single Family Residence
    Materials
    • masonry
    • Roof: Composition
    Condition
    • Year built: 1999

    Utilities & green energy

    • Sewer: Public Sewer
    • Water: Public
    • Utilities for property: Natural Gas Connected, Phone Available, Cable Available, Electricity Available, Water Available, NaturalGas Available, Sewer Available

    Community & HOA

    Community
    • Security: Smoke Detector(s), Security System Owned, Gated Community
    • Subdivision: CROSS CREEK PRCL O PH 1
    HOA
    • Has HOA: Yes
    • Amenities included: Gated
    • HOA fee: $78 monthly
    Location
    • Region: Tampa

    Financial & listing details

    • Price per square foot: $188/sqft
    • Tax assessed value: $493,748
    • Annual tax amount: $6,499
    • Listing terms: Cash, Conventional, FHA, VA Loan
    • Ownership: Fee Simple

    Price history

    DateEventPrice
    11/13/2019Sold$380,100+1.4%$118/sqft
    Source: Public Record Report a problem
    10/10/2019Pending sale$375,000$116/sqft
    Source: FLORIDA EXECUTIVE REALTY #T3201281 Report a problem
    10/7/2019Listed for sale$375,000+80.9%$116/sqft
    Source: FLORIDA EXECUTIVE REALTY #T3201281 Report a problem
    8/13/1999Sold$207,300$64/sqft
    Source: Public Record Report a problem

    Public tax history

    YearProperty taxesTax assessment
    2025$6,499 +8.7%$364,526 +2.9%
    2024$5,979 +3.5%$354,253 +3%
    2023$5,776 +4.1%$343,935 +3%
    2022$5,547 +1.1%$333,917 +3%
    2021$5,489 +1.9%$324,191 +1.4%
    2020$5,385 +45.2%$319,715 +40.3%
    2019$3,708 $227,806 +1.9%
    2018$3,708 +1.5%$223,558 -17.4%
    2017$3,652 +1.4%$270,683 +26.2%
    2016$3,602 +0.9%$214,456 +0.7%
    2015$3,569 -0.4%$212,965 +0.8%
    2014$3,583 $211,275 +1.5%
    2013$3,583 +0.4%$208,153 +1.7%
    2012$3,570 -2.1%$204,674 -1.6%
    2011$3,647 -2.6%$208,106 -2.9%
    2010$3,744 -5.1%$214,393 -4.1%
    2009$3,945 -18.4%$223,652 -16.3%
    2008$4,838 +11.6%$267,188 +16%
    2007$4,333 -5.6%$230,280 +2.5%
    2006$4,589 0%$224,663 +3%
    2005$4,590 $218,119 +3%
    2004-- $211,766 +1.9%
    2003-- $207,817 +2.4%
    2002-- $202,946 +1.6%
    2001-- $199,750 +3%
    2000$4,247 $193,932
    Find assessor info on the county website

    Neighborhood: 33647

    Nearby schools

    GreatSchools rating
    Schools provided by the listing agent
    • Elementary: Pride-HB
    • Middle: Benito-HB
    • High: Wharton-HB

    Source: The MLS. This data may not be complete. We recommend contacting the local school district to confirm school assignments for this home.

    Get a cash offer in 3 minutes
    Find out how much your home could sell for in as little as 3 minutes with a no-obligation cash offer.
    Estimated market value
    $605,500
    Get a cash offer in 3 minutes
    Find out how much your home could sell for in as little as 3 minutes with a no-obligation cash offer.
    Estimated market value
    $605,500