Skip main navigation
Sold for $775,000
Street View
  • $775,000

    10302 Rodney Ct, Fairfax, VA 22032

    4beds
    2,640sqft
    Single Family Residence
    Built in 1974
    0.28 Acres Lot
    $844,800 Zestimate®
    $294/sqft
    $4,128 Estimated rent

    Home value

    $844,800

    $803,000 - $887,000

    $4,128/mo

    Zestimate® history
    Loading
    Loading...

    Owner options

    List your home for rent

    $4,128/mo

    Rent Zestimate®

    Find your next renter with Zillow Rental Manager. Plus, with online applications, you can quickly screen prospective tenants – for free.

    Learn more

    $4,128/mo

    Rent Zestimate®

    Refinance and save

    $4,778/mo

    Est. payment

    Refinancing to a lower rate could help reduce your monthly payments and save thousands over the life of the loan.

    See today's rates

    $4,778/mo

    Est. payment

    Explore your selling options

    Work with a Zillow partner agent

    Leverage their expertise and Zillow's premium Showcase listings to get your home seen by more buyers.

    Get started

    List with your own agent

    Get your home in front of millions of buyers by listing it on Zillow.

    Learn how to do it

    Sell it yourself

    Take full control of how buyers see your home on Zillow by listing For Sale by Owner (FSBO).

    List your home

    What's special

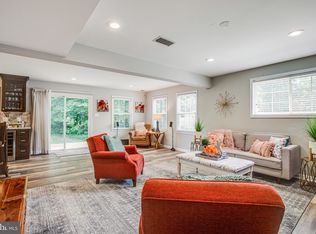
    Beautifully updated, spacious home with over 2,600 square feet in the heart of Kings Park West neighborhood and Robinson High School district! This bright and light 4 bedroom, 3 bath, 2-level home with NO HOA features many stylish updates. Chef's kitchen includes beautiful wood cabinets, stainless steel appliances, granite countertops, breakfast bar, and large pantry space. Oversized fridge, plus a brand new range and dishwasher. Wood floors throughout main level living space, plus brand new carpet in basement. Bathrooms have been newly updated with stylish fixtures and tile. Primary bedroom on main level includes an attached primary bathroom. Private, open-air Trex deck off of the main level, plus a screened portion perfect for dining outdoors. Large rec room space in basement with walkout to grassy, fenced backyard with two storage sheds. Large laundry room in basement with storage cabinetry and new washer/dryer. Solar panels are fully paid off for new owner, which means great energy savings. Located in a quiet cul-de-sac, this home also includes a carport and large multi-car driveway. Adjacent to neighborhood pool, and walking distance to beautiful Royal Lake and nature trails. Quick access to Metro bus stop, VRE, shopping, library, and local parks. Within walking distance to schools, University Mall, and George Mason University. Must see!

    Zillow last checked:

    Listing updated:

    Listed by:

    Kristy Moore 571-789-1240,

    Local Expert Realty

    Bought with:

    Brad Rohrs

    Samson Properties

    Source: Bright MLS,MLS#: VAFX2192380MLS Logo

    Facts & features

    Interior

    Bedrooms & bathrooms
    • Bedrooms: 4
    • Bathrooms: 3
    • Full bathrooms: 3
    • Main level bathrooms: 2
    • Main level bedrooms: 3
    Basement
    • Area: 1300
    Heating
    • Heat Pump, Electric
    Cooling
    • Central Air, Roof Mounted, Electric
    Appliances
    • Included: Dishwasher, Disposal, Dryer, Ice Maker, Microwave, Refrigerator, Stainless Steel Appliance(s), Cooktop, Range Hood, Washer, Solar Hot Water, Electric Water Heater
    • Laundry: Lower Level
    Features
    • Combination Dining/Living, Dining Area, Entry Level Bedroom, Family Room Off Kitchen, Primary Bath(s), Bathroom - Stall Shower, Bathroom - Tub Shower, Upgraded Countertops
    • Flooring: Carpet, Wood
    • Basement: Finished,Walk-Out Access
    • Has fireplace: No
    Interior area
    • Total structure area: 2,640
    • Total interior livable area: 2,640 sqft
    • Finished area above ground: 1,340
    • Finished area below ground: 1,300

    Property

    Parking
    • Total spaces: 4
    • Parking features: Attached Carport, Driveway, On Street
    • Carport spaces: 1
    • Uncovered spaces: 3
    Accessibility
    • Accessibility features: None
    Features
    • Levels: Two
    • Stories: 2
    • Patio & porch: Patio
    • Pool features: None
    • Fencing: Chain Link,Back Yard
    Lot
    • Size: 0.28 Acres
    Details
    • Additional structures: Above Grade, Below Grade
    • Parcel number: 0682 05 1171
    • Zoning: 121
    • Special conditions: Standard

    Construction

    Type & style
    • Home type: SingleFamily
    • Architectural style: Ranch/Rambler
    • Property subtype: Single Family Residence
    Materials
    • Combination, Brick
    • Foundation: Other
    Condition
    • Excellent
    • New construction: No
    • Year built: 1974

    Utilities & green energy

    • Sewer: Public Sewer
    • Water: Public
    Green energy
    • Energy generation: PV Solar Array(s) Owned

    Community & neighborhood

    Location
    • Region: Fairfax
    • Subdivision: Kings Park West

    Other

    Other facts
    • Listing agreement: Exclusive Right To Sell
    • Listing terms: Cash,Conventional,FHA,Negotiable,VA Loan
    • Ownership: Fee Simple

    Price history

    DateEventPrice
    9/6/2024Sold$775,000$294/sqft
    Source: Bright MLS #VAFX2192380 Report a problem
    8/7/2024Pending sale$775,000$294/sqft
    Source: Bright MLS #VAFX2192380 Report a problem
    7/31/2024Listed for sale$775,000+170%$294/sqft
    Source: Bright MLS #VAFX2192380 Report a problem
    5/17/2002Sold$287,000+61.7%$109/sqft
    Source: Public Record Report a problem
    2/28/1996Sold$177,500$67/sqft
    Source: Public Record Report a problem

    Public tax history

    YearProperty taxesTax assessment
    2025-- $702,960 +2.7%
    2024$7,929 +4.8%$684,400 +2.1%
    2023$7,568 +14.9%$670,580 +16.4%
    2022$6,588 $576,150 +8.1%
    2021-- $533,160 +4.2%
    2020$6,057 +2.7%$511,800 +2.7%
    2019$5,900 +1%$498,520 +1%
    2018$5,841 +6.4%$493,520 +4.4%
    2017$5,489 +4.6%$472,740 +4.4%
    2016$5,248 +3.8%$452,960
    2015$5,055 +3.1%$452,960 +2.9%
    2014$4,904 $440,370 +4.2%
    2013-- $422,560 +8.6%
    2012-- $388,980
    2011-- $388,980 +1.9%
    2010-- $381,570 -4.2%
    2009-- $398,170 -8.7%
    2008-- $436,020 -4.2%
    2007-- $454,930 +66.3%
    2003-- $273,500 +15%
    2002-- $237,825 +18.3%
    2001-- $201,000

    Find assessor info on the county website

    Neighborhood: Kings Park West

    Nearby schools

    GreatSchools rating
    Schools provided by the listing agent
    • Elementary: Laurel Ridge
    • Middle: Robinson Secondary School
    • High: Robinson Secondary School
    • District: Fairfax County Public Schools

    Source: Bright MLS. This data may not be complete. We recommend contacting the local school district to confirm school assignments for this home.

    Get a cash offer in 3 minutes
    Find out how much your home could sell for in as little as 3 minutes with a no-obligation cash offer.
    Estimated market value
    $844,800
    Get a cash offer in 3 minutes
    Find out how much your home could sell for in as little as 3 minutes with a no-obligation cash offer.
    Estimated market value
    $844,800