Skip main navigation
Pending
  • $385,000

    10302 San Gabriel Rd NE, Albuquerque, NM 87111

    3beds
    1,977sqft
    : 
    $2,539/mo
    Get pre-qualified
    Single Family Residence
    Built in 1964
    8,712 Square Feet Lot
    $385,000 Zestimate®
    $195/sqft
    $-- HOA

    What's special

    Cozy wood-burning fireplaceLow-maintenance xeriscape landscapingStylish backsplashRemodeled kitchenAll-brick single-story homeWasher and dryer conveyLuxury vinyl flooring
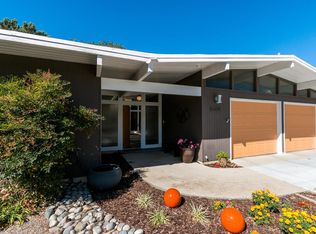
    Beautiful all-brick single-story home situated on a large corner lot with approximately $80,000 in recent updates! Features include a new roof (2024), remodeled kitchen with brand-new stove, stainless steel refrigerator (2023), dishwasher (2023), basin sink, and stylish backsplash (2023). Both bathrooms have been remodeled, and luxury vinyl flooring (2023) runs throughout--no carpet! Enjoy refrigerated air, a cozy wood-burning fireplace, and a spacious laundry room with extra storage. The oversized 2-car garage offers plenty of room for vehicles and hobbies. Low-maintenance xeriscape landscaping. Conveniently located in the heart of Albuquerque near schools, shopping, dining, and everyday amenities. Washer and dryer convey!
    28 days
    |
    1,225
    |
    111
    |

    Likely to sell faster than

    Zillow last checked:

    Listing updated:

    Listed by:

    Michelle Rohl 505-221-7799,

    ERA Summit 505-296-1500

    Source: SWMLS,MLS#: 1107455MLS Logo

      Facts & features

      Interior

      Bedrooms & bathrooms
      • Bedrooms: 3
      • Bathrooms: 2
      • Full bathrooms: 1
      • 3/4 bathrooms: 1
      Primary bedroom
      • Level: Main
      • Area: 152.13
      • Dimensions: 12.17 x 12.5
      Bedroom 2
      • Level: Main
      • Area: 142.02
      • Dimensions: 12.17 x 11.67
      Bedroom 3
      • Level: Main
      • Area: 168.97
      • Dimensions: 13.17 x 12.83
      Dining room
      • Description: Dining Nook
      • Level: Main
      • Area: 54.21
      • Dimensions: Dining Nook
      Kitchen
      • Level: Main
      • Area: 168.73
      • Dimensions: 13.08 x 12.9
      Living room
      • Level: Main
      • Area: 369.18
      • Dimensions: 17.58 x 21
      Living room
      • Description: Additional Living Room
      • Level: Main
      • Area: 268.61
      • Dimensions: Additional Living Room
      Heating
      • Natural Gas
      Cooling
      • Refrigerated
      Appliances
      • Included: Dryer, Dishwasher, Free-Standing Electric Range, Disposal, Refrigerator, Range Hood, Washer
      • Laundry: Washer Hookup, Electric Dryer Hookup, Gas Dryer Hookup
      Features
      • Separate/Formal Dining Room, Dual Sinks, Great Room, Main Level Primary, Shower Only, Separate Shower
      • Flooring: Carpet Free, Laminate
      • Windows: Double Pane Windows, Insulated Windows
      • Has basement: No
      • Number of fireplaces: 1
      • Fireplace features: Wood Burning
      Interior area
      • Total structure area: 1,977
      • Total interior livable area: 1,977 sqft

      Property

      Parking
      • Total spaces: 2
      • Parking features: Detached, Garage, Oversized
      • Garage spaces: 2
      Features
      • Levels: One
      • Stories: 1
      • Patio & porch: Open, Patio
      • Exterior features: Private Yard
      • Fencing: Wall
      Lot
      • Size: 8,712 Square Feet
      • Features: Corner Lot, Xeriscape
      Details
      • Parcel number: 102106023531920111
      • Zoning description: R-1C*

      Construction

      Type & style
      • Home type: SingleFamily
      • Architectural style: Ranch
      • Property subtype: Single Family Residence
      Materials
      • Brick Veneer, Frame
      • Roof: Pitched,Shingle
      Condition
      • Resale
      • New construction: No
      • Year built: 1964

      Utilities & green energy

      • Sewer: Public Sewer
      • Water: Public
      • Utilities for property: Cable Connected, Electricity Connected, Natural Gas Connected, Sewer Connected, Water Connected
      Green energy
      • Energy generation: None
      • Water conservation: Water-Smart Landscaping

      Community & HOA

      Community
      • Subdivision: San Gabriel Village
      Location
      • Region: Albuquerque

      Financial & listing details

      • Price per square foot: $195/sqft
      • Tax assessed value: $228,257
      • Annual tax amount: $3,130
      • Date on market: 7/17/2026
      • Cumulative days on market: 28 days
      • Listing terms: Cash,Conventional,FHA,VA Loan
      • Road surface type: Paved

        Estimated market value

        $385,000

        $366,000 - $404,000

        $2,432/mo

        Price history

        DateEventPrice
        7/28/2026Pending sale$385,000$195/sqft
        Source: SWMLS #1107455 Report a problem
        7/17/2026Listed for sale$385,000$195/sqft
        Source: SWMLS #1107455 Report a problem
        6/16/2025Listing removed$2,000$1/sqft
        Source: Zillow Rentals Report a problem
        6/5/2025Listed for rent$2,000$1/sqft
        Source: Zillow Rentals Report a problem
        1/12/2024Listing removed--
        Source: Zillow Rentals Report a problem
        1/8/2024Price change$2,000-7%$1/sqft
        Source: Zillow Rentals Report a problem
        12/29/2023Price change$2,150+2.4%$1/sqft
        Source: Zillow Rentals Report a problem
        12/14/2023Price change$2,100-2.3%$1/sqft
        Source: Zillow Rentals Report a problem
        12/6/2023Price change$2,150-6.5%$1/sqft
        Source: Zillow Rentals Report a problem
        11/21/2023Price change$2,300-11.5%$1/sqft
        Source: Zillow Rentals Report a problem
        11/10/2023Listed for rent$2,600$1/sqft
        Source: Zillow Rentals Report a problem

        Public tax history

        YearProperty taxesTax assessment
        2025$3,130 +3.2%$76,078 +3%
        2024$3,032 +1.8%$73,863 +3%
        2023$2,979 +3.6%$71,712 +3%
        2022$2,876 +3.6%$69,623 +3%
        2021$2,777 +1.8%$67,595 +3%
        2020$2,729 $65,626 +0.6%
        2019-- $65,245
        2018$2,387 -8.7%$65,245 +3%
        2017$2,613 +6.4%$63,345 +6.1%
        2016$2,455 -95.8%$59,709 +3%
        2015$57,970 +2414.9%$57,970 +3%
        2014$2,305 $56,283 +3%
        2013$2,305 $54,644 +3%
        2012-- $53,052 +3%
        2011-- $51,507 +3%
        2010-- $50,007 +3%
        2009-- $48,551 +3%
        2008-- $47,137 +3%
        2007-- $45,765 +3%
        2006-- $44,432 +3%
        2005-- $43,139 +3%
        2004-- $41,882 +3%
        2003-- $40,663
        2002-- $40,663
        2001-- $40,663 +8.6%
        2000-- $37,430
        Find assessor info on the county website

        Monthly payment

        Est. payment

        Payment breakdown

        Explore the cost of this home by adjusting the details. Changes won't be saved.
        All calculations are estimates and provided by Zillow, Inc. for informational purposes only. Actual amounts may vary.
        HOA fees may include property taxes on listings classified as Co-Ops. Contact the listing agent and/or owner for fee details.
        See how much you could borrow to make a competitive offer.

        Climate risks

        Neighborhood: San Gabriel

        Getting around

        54 / 100
        Somewhat Walkable
        28 / 100
        Some Transit

        Nearby schools

        GreatSchools rating
        Schools provided by the listing agent
        • Elementary: Mitchell
        • Middle: Hoover
        • High: Eldorado

        Source: SWMLS. This data may not be complete. We recommend contacting the local school district to confirm school assignments for this home.

        A local agent can set up tours, give advice and negotiate with sellers.

        Browse local experts

        Similar homes